Apartments for Sale in DubaiSobha Hartland 2Riverside Crescent360 Riverside CrescentBayut - B-rgJe-AS-180659

on
Off-Plan|
Resale
Floor plans
Map


20


360 Riverside Crescent, Riverside Crescent, Sobha Hartland 2, Dubai
2 Beds
2 Baths
925 sqft
Brand New | Spacious | Best Deal | High Floor
**2 Bedroom Apartment for Sale | 360 Riverside Crescent, Bukadra, Dubai**
Presented by fam Properties, the largest and most trusted real estate agency in Dubai, this brand new off plan 2 bedroom apartment offers an exceptional opportunity to own a premium residence in the prestigious 360 Riverside Crescent, Bukadra.
**Property Details:**
Size: 925 sqft
Price: AED 1,899,888
Bedrooms: 2
Bathrooms: 2
Furnishing: Unfurnished
Floor: High floor
Developer: Sobha
**Key Features & Amenities:**
Spacious balcony with scenic community views
Children s pool within the community
Shared swimming pool and gym facilities
Central air conditioning and individual AC units
Secure building with 24/7 security and lobby reception
Elevator access
Dedicated children s play area
This newly built apartment combines modern design with luxury living, situated in an exclusive community developed by Sobha. It is ideal for families and professionals seeking a serene environment with access to premium lifestyle amenities.
**About fam Properties:**
With over 700 agents across 24 locations in Dubai, fam Properties is recognized for its professionalism and outstanding client service, boasting a 4.9 star rating from more than 9,200 satisfied clients. Trust fam to guide you through your property investment with expertise and integrity.
For further information or to arrange a viewing, please contact fam Properties.
Invest in a distinguished lifestyle at 360 Riverside Crescent where comfort, luxury, and convenience converge.
Presented by fam Properties, the largest and most trusted real estate agency in Dubai, this brand new off plan 2 bedroom apartment offers an exceptional opportunity to own a premium residence in the prestigious 360 Riverside Crescent, Bukadra.
**Property Details:**
Size: 925 sqft
Price: AED 1,899,888
Bedrooms: 2
Bathrooms: 2
Furnishing: Unfurnished
Floor: High floor
Developer: Sobha
**Key Features & Amenities:**
Spacious balcony with scenic community views
Children s pool within the community
Shared swimming pool and gym facilities
Central air conditioning and individual AC units
Secure building with 24/7 security and lobby reception
Elevator access
Dedicated children s play area
This newly built apartment combines modern design with luxury living, situated in an exclusive community developed by Sobha. It is ideal for families and professionals seeking a serene environment with access to premium lifestyle amenities.
**About fam Properties:**
With over 700 agents across 24 locations in Dubai, fam Properties is recognized for its professionalism and outstanding client service, boasting a 4.9 star rating from more than 9,200 satisfied clients. Trust fam to guide you through your property investment with expertise and integrity.
For further information or to arrange a viewing, please contact fam Properties.
Invest in a distinguished lifestyle at 360 Riverside Crescent where comfort, luxury, and convenience converge.
Property Information
- TypeApartment
- PurposeFor Sale
- Reference no.Bayut - B-rgJe-AS-180659
- CompletionOff-Plan
- FurnishingUnfurnished
- TruCheck™ on25 August 2026
- Added on25 August 2026
- Handover dateQ4 2027
Validated Information

Floor Plans
3D Live
3D Image
2D Image
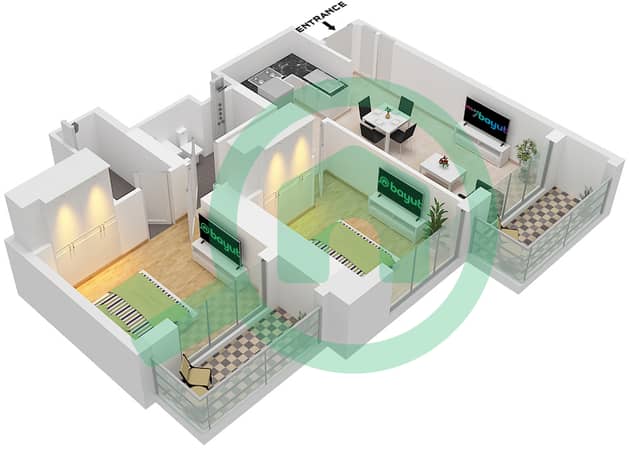
- Type C Unit 10 Floor 9-21,26-38,42-46,48-53,57-68

Mortgage
Calculate and view the monthly mortgage on this apartment
Building Information
Features / Amenities
Balcony or Terrace
Swimming Pool
Centrally Air-Conditioned
Lobby in Building
+ 3 more amenities
Project Information
Similar Property Transactions


