
on 7th of October 2026
Floor plans
Map


19


B2B | Landscaped | Beige
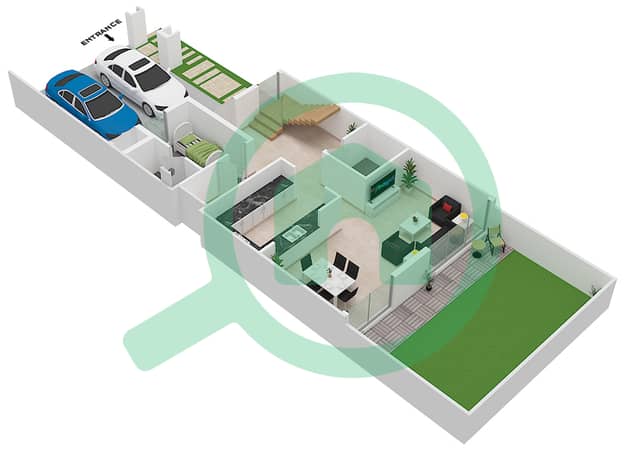
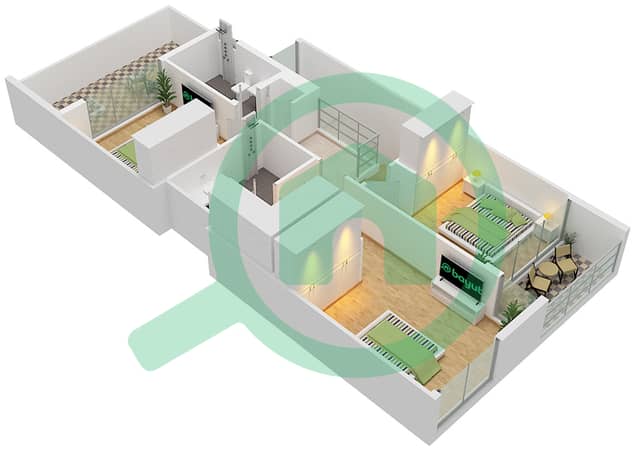
KDK Real Estate LLC is pleased to present this 3-bedroom townhouse in Aura Gardens within Tilal Al Ghaf offered for rent and presents a modern, practical layout across two levels. The home features an open-plan ground floor with large windows and sliding doors connecting indoor spaces to outdoor areas. Neutral finishes and tiled flooring throughout provide a clean base for personal interior design.
Key Features:
Contact Us: Ms. Sanober- Property Consultant
KDK Real Estate:
A privately-owned real estate company in Dubai certified by RERA. We have an extensive portfolio of residential and commercial and offer a wide range of services to local and foreign investors. We also provide a personalized service tour to our clients and pride ourselves on our industry knowledge, integrity, and professional approach to our real estate services.
Key Features:
- 3 Bedrooms
- 4 Bathrooms
- Unfurnished
- Open-plan living area
- Modern open kitchen
- Built-in wardrobes
- Balcony/terrace access
- Garden and courtyard views
- Under-stair bathroom
- Two-car garage
- Private balcony/terrace
- Garden view
- Courtyard view
- Pool view
- Road/streetscape view
- Greenery and park outlook
- Community setting
- Single-row positioning
- Open land views
- Sports facility view
- Electricity backup
- Central air-conditioning
Contact Us: Ms. Sanober- Property Consultant
KDK Real Estate:
A privately-owned real estate company in Dubai certified by RERA. We have an extensive portfolio of residential and commercial and offer a wide range of services to local and foreign investors. We also provide a personalized service tour to our clients and pride ourselves on our industry knowledge, integrity, and professional approach to our real estate services.
Property Information
- TypeTownhouse
- PurposeFor Rent
- Reference no.Bayut - 103663-HAO5ws
- FurnishingUnfurnished
- TruCheck™ on7 October 2026
- Added on25 August 2026
- Last Updated on19 October 2026
Validated Information

Floor Plans
3D Live
3D Image
2D Image
- Ground Floor
- First Floor


Features / Amenities
Balcony or Terrace
Flooring
View
Electricity Backup
+ 1 more amenities
Similar Property Transactions


