
on
Off-Plan|
Resale
Floor plans
Map


12


Well-Proportioned | Separate Laundry | Spacious
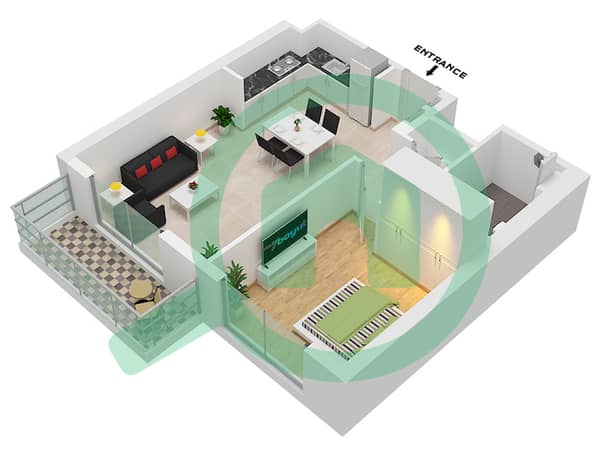
A 1-bedroom residence at Club Drive, Dubai Hills Estate, offering 750.35 sq. ft. of well-balanced internal space.
The layout is defined by efficient planning rather than excess circulation, with a clear separation between living and private areas. A dedicated laundry room is integrated into the plan, an increasingly uncommon feature in 1-bedroom configurations within the community, improving practical day-to-day usability and storage separation without impacting usable living space.
Set within Dubai Hills Estate, the unit benefits from a low-density, master-planned environment with established residential demand and long-term end-user occupancy supported by strong community infrastructure and connectivity to key Dubai destinations.
Property Highlights
• 1BR layout
• 750.35 sq. ft. total area
• Dedicated laundry room
• Efficient internal planning
The layout is defined by efficient planning rather than excess circulation, with a clear separation between living and private areas. A dedicated laundry room is integrated into the plan, an increasingly uncommon feature in 1-bedroom configurations within the community, improving practical day-to-day usability and storage separation without impacting usable living space.
Set within Dubai Hills Estate, the unit benefits from a low-density, master-planned environment with established residential demand and long-term end-user occupancy supported by strong community infrastructure and connectivity to key Dubai destinations.
Property Highlights
• 1BR layout
• 750.35 sq. ft. total area
• Dedicated laundry room
• Efficient internal planning
Property Information
- TypeApartment
- PurposeFor Sale
- Reference no.Bayut - Portal-AT-404578
- CompletionOff-Plan
- FurnishingUnfurnished
- TruCheck™ on25 August 2026
- Added on25 August 2026
- Handover dateQ1 2028
Validated Information

Floor Plans
3D Live
3D Image
2D Image
- AP10 Podium Floor, A112, A113, A114 Floor 1, A215, A216, A217 Floor 2, A315, A316, A317 Floor 3, A415, A416, A417 Floor 4, A515, A516, A517 Floor 5, A615, A616, A617 Floor 6, A715, A716, A717 Floor 7, A815, A816, A817 Floor 8, A915, A916, A917 Floor 9, A1015, A1016, A1017 Floor 10, A1115, A1116, A1117 Floor 11, A1215, A1216, A1217 Floor 12

Mortgage
Calculate and view the monthly mortgage on this apartment
Building Information
Features / Amenities
Balcony or Terrace
Project Information
Similar Property Transactions


