
on 8th of October 2026
Floor plans
Map


10


Est. Payment AED 8.1K/mo
Get Pre-Approved
Mulberry 2 Building B2, Mulberry 2, Park Heights, Dubai Hills Estate, Dubai
1 Bed
2 Baths
871 sqft
1 Bedroom | Address Villas View l VOT
1 Bedroom | Address View l VOT
- 1 Bedroom
- 2 Bathrooms
- 871.12 Sq. Ft.
- VOT
- Address Villas View
- Direct Park Access
- Community Expert
- Agent: Solomon Nicodemou
Allsopp and Allsopp are proud to market this 1 bedroom apartment, in Mulberry, Dubai Hills Estate. In a building that offers a rare 871.12 sq. ft, not many other buildings can offer this space in the community. Situated on a mid-low, this apartment offers partial views on to the Dubai Hills Park, and attracts a lot of natural sunlight.
The apartment features a large & naturally bright living/kitchen area, a spacious bedroom, four-piece en-suite, plenty of built in storage and a guest bathroom, all finished beautifully with marble work surfaces.
Finance is available on this property through Allsopp & Allsopp Mortgage Services.
Please note all measurements and information are given to the best of our knowledge. Allsopp & Allsopp accept no liability for any incorrect details.
Property Information
- TypeApartment
- PurposeFor Sale
- Reference no.Bayut - L-291426
- CompletionReady
- FurnishingUnfurnished
- TruCheck™ on8 October 2026
- Average Rent
- Added on25 August 2026
Validated Information

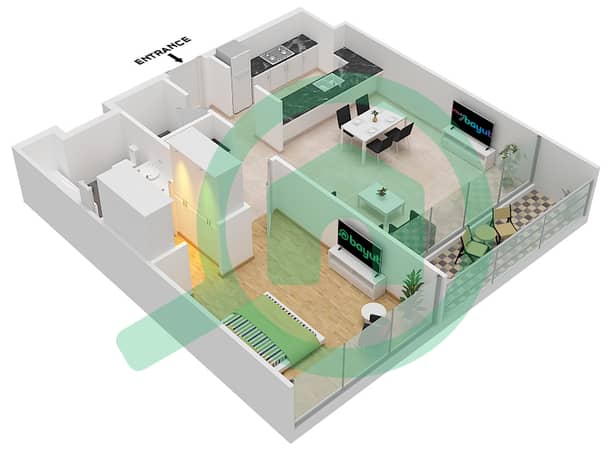
Floor Plans
3D Live
3D Image
2D Image
- Block A Type T1A Unit A-5 Floor 2,4,6 Unit A-7 Floor 1,3,5 Unit A-8 Floor 6 Unit A-9 Floor 2,4 Block B Type T1A Unit 5 Floor 2,4,6 Unit 7 Floor 1,3,5 Unit 8 Floor 1,6 Unit 9 Floor 1,2,4 Unit 11 Floor 3,5 Unit 19 Floor 6 Unit 20 Floor 1 Unit 21 Floor 5 Unit 22 Floor 1,4 Unit 23 Floor 3,4

Mortgage
Calculate and view the monthly mortgage on this apartment
Building Information
Features / Amenities
Balcony or Terrace
Similar Property Transactions


