Apartments for Sale in DubaiJumeirah Village Circle (JVC)JVC District 18Lume ResidencesBayut - Boville-SALE-336

on
Off-Plan|
Initial Sale
Floor plans
Map


11


Lume Residences, JVC District 18, Jumeirah Village Circle (JVC), Dubai
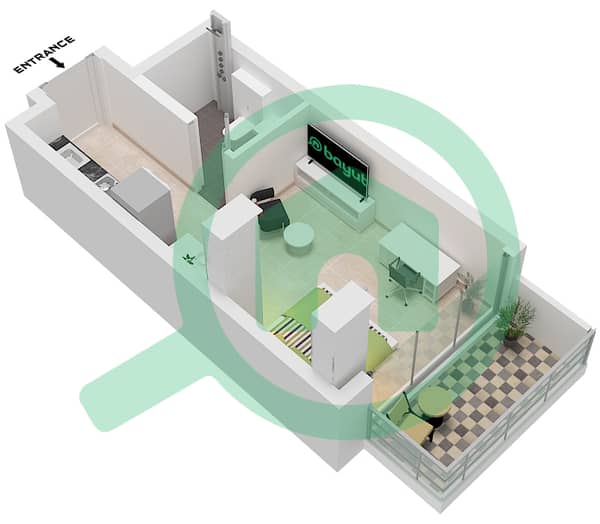
Studio
1 Bath
335 sqft
Prime Location | High ROI | Flexible Payment Plan
Lume Residence at JVC Dubai is an exceptional residential development by S&S Developments, offering a refined blend of modern living and architectural elegance.
This freehold property is designed to cater to contemporary lifestyles and boasts a collection of stylish apartments that seamlessly merge luxury, comfort, and functionality.
PROPERTY HIGHLIGHTS:
Studio Apartment
BUA: 335.08 Sq. Ft.
Community View
Located in Al Barsha South Fourth, JVC
Developed by S&S Developments
Contemporary architectural design
Off-plan freehold residential opportunity
LOCATION:
LUME Residences is located in the heart of Jumeirah Village Circle, giving its residents easy access to major transportation arteries such as Sheikh Mohammed Bin Zayed Road (E311) and Al Khail Road (E44). The project is located just minutes from key destinations such as Downtown Dubai, Dubai Marina and Palm Jumeirah. In addition, Dubai Hills Mall is also nearby, which is only 10 minutes away by car.
Dubai Hills Mall: 10 minutes
Palm Jumeirah: 18 minutes
Dubai Marina: 20 minutes
Dubai International Airport: 30 minutes
About Us
Trusted Experts in Dubai Real Estate
At Boville Real Estate, we put clients first. As a licensed brokerage based in Dubai, we combine deep market knowledge with personalized service to deliver results that matter.
For More Information
Feel free to call us, send a message via WhatsApp, or reach us at Send e-mail
You’re also welcome to visit our office at Opal Tower, Business Bay, Dubai, or explore our website www. boville. ae to discover a curated selection of exceptional properties available for sale and rent units.
Property Information
- TypeApartment
- PurposeFor Sale
- Reference no.Bayut - Boville-SALE-336
- CompletionOff-Plan
- FurnishingUnfurnished
- TruCheck™ on26 August 2026
- Added on25 August 2026
- Handover dateQ3 2027
Validated Information

Floor Plans
3D Live
3D Image
2D Image
- Unit 5 Floor 2

Mortgage
Calculate and view the monthly mortgage on this apartment
Building Information
Features / Amenities
Balcony or Terrace
Parking Spaces: 1
Swimming Pool
Centrally Air-Conditioned
+ 7 more amenities
Project Information
Similar Property Transactions

