Apartments for Sale in DubaiSobha Hartland 2Riverside Crescent320 Riverside CrescentBayut - SkyView-S-5443

on
Off-Plan|
Resale
Floor plans
Map


12


Highest Floor | 1BR+Study | Largest Layout
Highest Floor | Exclusive Deal | Largest Layout | Lagoon View
Motivated Seller | INVESTOR DEAL | BELOW MARKET PRICE AND ORIGINAL PRICE
This highest-floor 1-bedroom + study in 320 Riverside Crescent, Sobha Hartland II, features the largest 1-bed design.
- Handover: July 2027 (Sobha delivers up to 6 months earlier)
- Payment Plan: 10% each 6 months + 20% on handover (April 2026)
- Current completion Rate: 51% (May 2025)
- Contact to receive the full inspection report
Apartment Key Features:
- 1 Bedroom + Separate Study
- Most Spacious 1-Bed Layout
- Premium, High-Quality Finishes
- Private Balcony: Lagoon & Community Views
- Highest Floor: Ultimate Privacy & Airflow
- Bright Interiors, Abundant Natural Light
- Genuine Resale: Original Developer Price
- Plus: Golden Visa possibility
Luxury Lifestyle Amenities:
- 18-Hole Pitch & Putt Golf Course
- Themed Courtyards & Panoramic Sky Terrace
- Multiple Pools, BBQ Areas, Open-Air Cinema
- Wellness: Spa, Sauna, Gym
- Yoga & Pilates Studio
- Jogging & Scenic Trails
Community & Convenience:
- Children's Play Areas & Landscaped Gardens
- On-Site Medical Centre & Retail Shops
- Nearby Cafes & Restaurants
Prime Location & Easy Access:
- Downtown Dubai & The Dubai Mall: 15 Mins
- Dubai Int'l Airport: 12 Mins
- Meydan Racecourse & Hartland Schools: 10 Mins
This isn't just an apartment; it's a lifestyle upgrade. Perfect for your dream home or a smart investment.
Sky View Real Estate Brokers
1108, Clover Bay, Business Bay, Dubai (Main Office)
Sky View Sales Centre, Office 1,
Hessa Street, Al Barsha Third (Branch)
Motivated Seller | INVESTOR DEAL | BELOW MARKET PRICE AND ORIGINAL PRICE
This highest-floor 1-bedroom + study in 320 Riverside Crescent, Sobha Hartland II, features the largest 1-bed design.
- Handover: July 2027 (Sobha delivers up to 6 months earlier)
- Payment Plan: 10% each 6 months + 20% on handover (April 2026)
- Current completion Rate: 51% (May 2025)
- Contact to receive the full inspection report
Apartment Key Features:
- 1 Bedroom + Separate Study
- Most Spacious 1-Bed Layout
- Premium, High-Quality Finishes
- Private Balcony: Lagoon & Community Views
- Highest Floor: Ultimate Privacy & Airflow
- Bright Interiors, Abundant Natural Light
- Genuine Resale: Original Developer Price
- Plus: Golden Visa possibility
Luxury Lifestyle Amenities:
- 18-Hole Pitch & Putt Golf Course
- Themed Courtyards & Panoramic Sky Terrace
- Multiple Pools, BBQ Areas, Open-Air Cinema
- Wellness: Spa, Sauna, Gym
- Yoga & Pilates Studio
- Jogging & Scenic Trails
Community & Convenience:
- Children's Play Areas & Landscaped Gardens
- On-Site Medical Centre & Retail Shops
- Nearby Cafes & Restaurants
Prime Location & Easy Access:
- Downtown Dubai & The Dubai Mall: 15 Mins
- Dubai Int'l Airport: 12 Mins
- Meydan Racecourse & Hartland Schools: 10 Mins
This isn't just an apartment; it's a lifestyle upgrade. Perfect for your dream home or a smart investment.
Sky View Real Estate Brokers
1108, Clover Bay, Business Bay, Dubai (Main Office)
Sky View Sales Centre, Office 1,
Hessa Street, Al Barsha Third (Branch)
Property Information
- TypeApartment
- PurposeFor Sale
- Reference no.Bayut - SkyView-S-5443
- CompletionOff-Plan
- FurnishingUnfurnished
- TruCheck™ on24 August 2026
- Added on24 August 2026
- Handover dateQ3 2027
Validated Information

Floor Plans
3D Live
3D Image
2D Image
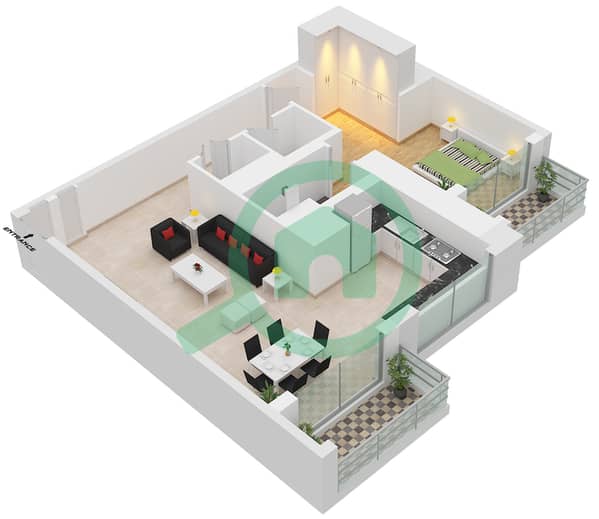
- Type F Unit 10 Floor 0,1,2,3,4

Mortgage
Calculate and view the monthly mortgage on this apartment
Building Information
Features / Amenities
Balcony or Terrace
Swimming Pool
Study Room
Gym or Health Club
+ 1 more amenities
Project Information
Similar Property Transactions

