
Floor plans
Map


16


Maple 3, Maple, Dubai Hills Estate, Dubai
4 Beds
4 Baths
Built-up:2,500 sqftPlot:3,155 sqft
Type 2E | Exclusive | Near Park | Maple 3
Presented by Ryan at White & Co, this Type 2E villa in Maple 3, Dubai Hills Estate, is offered exclusively through White & Co, sitting close to the park with a landscaped garden already in place.
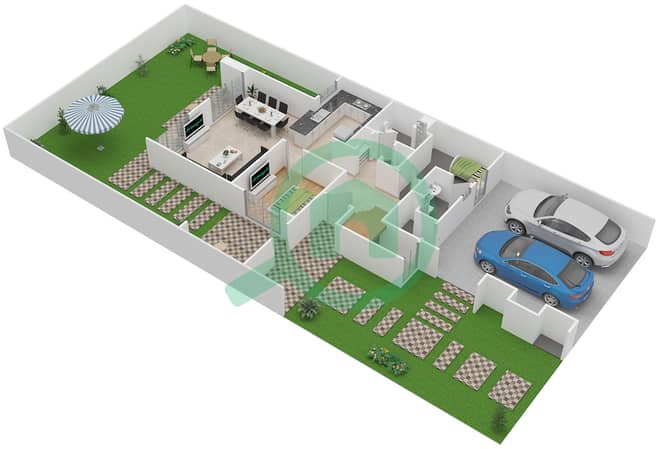

The four-bedroom plus maid's layout includes four bathrooms and an electric garage door, positioned within a strong internal location in the community. The garden is fully landscaped, saving a tenant the time and cost of doing it themselves, and the layout is arranged to work well as a functional family home.
The villa spans 2,500 sq ft of built-up area on a 3,155.33 sq ft plot, a combination well suited to investors targeting steady rental demand from tenants seeking a family home in one of Dubai Hills' most established townhouse communities.
Maple 3 sits close to Dubai Hills Park, Dubai Hills Golf Club and Dubai Hills Mall, with easy access onto Al Khail Road and a short drive to Downtown Dubai and Dubai Marina.
Contact Ryan at White & Co to arrange a viewing.
The four-bedroom plus maid's layout includes four bathrooms and an electric garage door, positioned within a strong internal location in the community. The garden is fully landscaped, saving a tenant the time and cost of doing it themselves, and the layout is arranged to work well as a functional family home.
The villa spans 2,500 sq ft of built-up area on a 3,155.33 sq ft plot, a combination well suited to investors targeting steady rental demand from tenants seeking a family home in one of Dubai Hills' most established townhouse communities.
Maple 3 sits close to Dubai Hills Park, Dubai Hills Golf Club and Dubai Hills Mall, with easy access onto Al Khail Road and a short drive to Downtown Dubai and Dubai Marina.
Contact Ryan at White & Co to arrange a viewing.
Property Information
- TypeTownhouse
- PurposeFor Rent
- Reference no.Bayut - RL-241200
- FurnishingUnfurnished
- Added on24 August 2026
Validated Information

Floor Plans
3D Live
3D Image
2D Image
- Ground Floor
- First Floor


Features / Amenities
Balcony or Terrace
Centrally Air-Conditioned
Kids Play Area
Barbeque Area
+ 1 more amenities
Similar Property Transactions


