
Off-Plan
Floor plans
Map


10


Est. Payment AED 11.9K/mo
Get Pre-Approved
Yas Park Gate, Yas Island, Abu Dhabi
2 Beds
4 Baths
1,334 sqft
Prime Location | Hand Over Soon | Book Now
Discover contemporary living in this beautifully designed 2-bedroom townhouse located in the vibrant community of Yas Park Gate. Offering a perfect blend of comfort, style, and functionality, this home is ideal for families, professionals, or investors seeking strong rental potential in one of Abu Dhabi’s most desirable destinations.
****Accept Mortgage
Property Features:
2 Spacious Bedrooms with Built-in Wardrobes
3 Contemporary Bathrooms (including En-suite & Guest Bath)
Generous Living and Dining Area with Garden Views
Modern Open Kitchen with High-Quality Finishes
Private Garden – Perfect for Outdoor Living & Entertaining
Covered Parking
High-End Finishes and Thoughtful Layout
Smart Home-Ready Infrastructure
Community Features:
Direct Access to Yas Park – Lush Green Spaces & Play Areas
Swimming Pools for Adults and Kids
Fully Equipped Gym & Fitness Facilities
BBQ & Picnic Areas
Community Center & Retail Outlets
24/7 Gated Security & CCTV
Walking & Cycling Tracks
Family-Friendly, Pet-Friendly Environment
Property Information
- TypeTownhouse
- PurposeFor Sale
- Reference no.Bayut - 109260-eXUF1W
- CompletionOff-Plan
- FurnishingUnfurnished
- Added on22 August 2026
- Handover dateQ1 2026
Validated Information

Floor Plans
3D Live
3D Image
2D Image
- Ground Floor
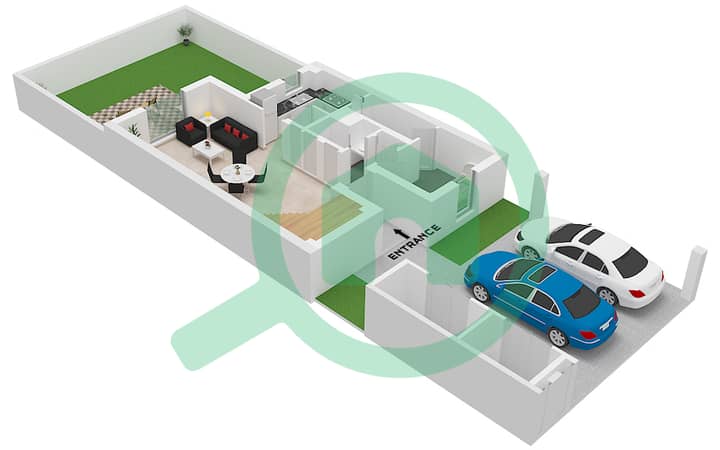
- First Floor
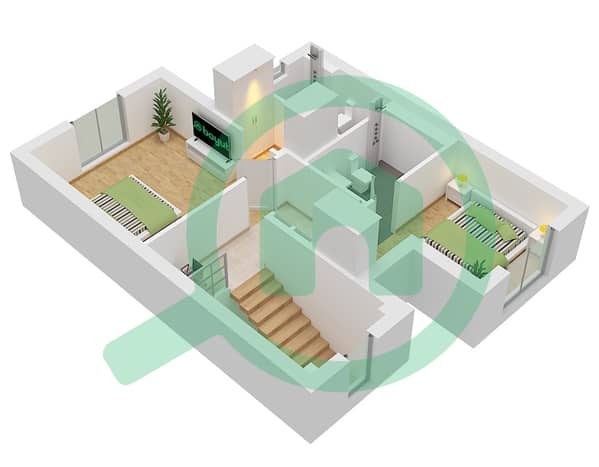


Mortgage
Calculate and view the monthly mortgage on this townhouse
Features / Amenities
Maids Room
Storage Areas
Day Care Center
Kids Play Area
+ 5 more amenities
Project Information
