
on
Off-Plan|
Resale
Floor plans
Map


12


Seapoint Tower 2, Seapoint, Emaar Beachfront, Dubai Harbour, Dubai
2 Beds
2 Baths
1,471 sqft
Full Marina View | Below OP | Large layout
Rory from White and Co Real Estate is delighted to present this exceptional under market opportunity in Seapoint. Completing in April 2028 be part of the final jewels to handover in Beachfront.
Property Details:
* Full Marina View
* High Floor
* Size 1,471 sq. ft.
* Floor-to-ceiling windows
* Bright and Modern Layout
* Prime Location
* 2 Bedrooms
* 2 Bathrooms
Facilities and Amenities:
* Children's and Adult Pools with Sun Deck & Loungers
* Private Beach Access
* BBQ Pods
* Breathtaking Views
* Kids Playground.
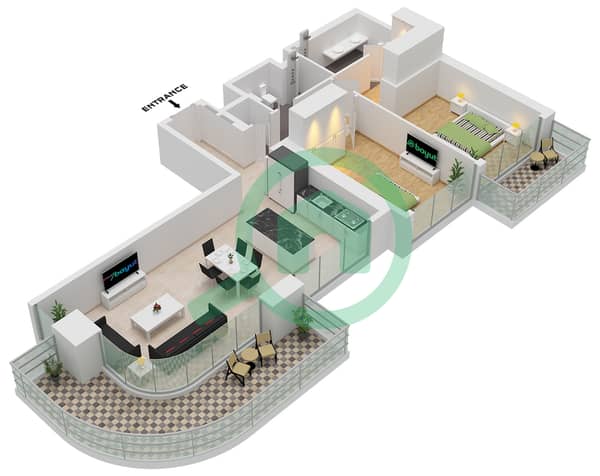
Step into this beautifully designed apartment and experience an open-plan living and dining area, complemented by floor-to-ceiling windows that frame breathtaking sea views from the balcony. The contemporary kitchen features sleek appliances and ample storage, while the spacious bedroom includes built-in wardrobes and seamless access to a stylish bathroom.
Don't miss out on this incredible opportunity, contact Rory your Beachfront Specialist today for more details!
Property Details:
* Full Marina View
* High Floor
* Size 1,471 sq. ft.
* Floor-to-ceiling windows
* Bright and Modern Layout
* Prime Location
* 2 Bedrooms
* 2 Bathrooms
Facilities and Amenities:
* Children's and Adult Pools with Sun Deck & Loungers
* Private Beach Access
* BBQ Pods
* Breathtaking Views
* Kids Playground.
Step into this beautifully designed apartment and experience an open-plan living and dining area, complemented by floor-to-ceiling windows that frame breathtaking sea views from the balcony. The contemporary kitchen features sleek appliances and ample storage, while the spacious bedroom includes built-in wardrobes and seamless access to a stylish bathroom.
Don't miss out on this incredible opportunity, contact Rory your Beachfront Specialist today for more details!
Property Information
- TypeApartment
- PurposeFor Sale
- Reference no.Bayut - RL-240884
- CompletionOff-Plan
- FurnishingFurnished
- TruCheck™ on21 August 2026
- Added on21 August 2026
- Handover dateQ1 2028
Validated Information

Floor Plans
3D Live
3D Image
2D Image
- Unit 3 Floor 10-19,21-39 Unit 8 Floor 10-18

Mortgage
Calculate and view the monthly mortgage on this apartment
Building Information
Features / Amenities
Balcony or Terrace
Centrally Air-Conditioned
Lobby in Building
Kids Play Area
+ 2 more amenities
Project Information
Similar Property Transactions


