
on 4th of September 2026
Floor plans
Map


18


Brand New 1br | Future Lagoon View | High Floor
Brand New 1BR | Future Lagoon View | High Floor | The Crest
Experience modern living in this brand new, semi furnished 1 bedroom apartment located on a high floor in Crest B, The Crest at Sobha Hartland.
The apartment enjoys a future lagoon facing view, with the lagoon currently under development and expected to be completed in Q4 2027. Large windows provide plenty of natural light, creating a bright and welcoming living space.
Unit Details
* 1 Bedroom
* 2 Bathrooms
* Brand New
* Semi Furnished
* High Floor
* Pool & Future Lagoon View
* Lagoon currently under development expected completion Q4 2027
* Bright Living Area with Large Windows
* Open Plan Kitchen with Modern Cabinetry & Appliances
* Built in Wardrobes
* 1 Allocated Parking Space
* Building: Crest B
* Community: The Crest, Sobha Hartland
Building Amenities
* Swimming Pool
* Fully Equipped Gym
* Kids Play Area
* Landscaped Outdoor Seating Areas
* 24/7 Security & Concierge
* Covered Parking
* On site Retail & Dining Options
Prime Sobha Hartland Location
Situated in Mohammed Bin Rashid City, The Crest provides excellent connectivity to Downtown Dubai, Meydan and major road networks.
* Approximately 10 minutes from Downtown Dubai & Dubai Mall
* Quick access to Al Khail Road
* Easy connectivity to Meydan
* Close to parks, schools and essential services
A great rental opportunity for tenants looking for a brand new high floor apartment in Sobha Hartland with a future lagoon facing outlook and excellent connectivity.
Contact me today for more information or to arrange a viewing.
Experience modern living in this brand new, semi furnished 1 bedroom apartment located on a high floor in Crest B, The Crest at Sobha Hartland.
The apartment enjoys a future lagoon facing view, with the lagoon currently under development and expected to be completed in Q4 2027. Large windows provide plenty of natural light, creating a bright and welcoming living space.
Unit Details
* 1 Bedroom
* 2 Bathrooms
* Brand New
* Semi Furnished
* High Floor
* Pool & Future Lagoon View
* Lagoon currently under development expected completion Q4 2027
* Bright Living Area with Large Windows
* Open Plan Kitchen with Modern Cabinetry & Appliances
* Built in Wardrobes
* 1 Allocated Parking Space
* Building: Crest B
* Community: The Crest, Sobha Hartland
Building Amenities
* Swimming Pool
* Fully Equipped Gym
* Kids Play Area
* Landscaped Outdoor Seating Areas
* 24/7 Security & Concierge
* Covered Parking
* On site Retail & Dining Options
Prime Sobha Hartland Location
Situated in Mohammed Bin Rashid City, The Crest provides excellent connectivity to Downtown Dubai, Meydan and major road networks.
* Approximately 10 minutes from Downtown Dubai & Dubai Mall
* Quick access to Al Khail Road
* Easy connectivity to Meydan
* Close to parks, schools and essential services
A great rental opportunity for tenants looking for a brand new high floor apartment in Sobha Hartland with a future lagoon facing outlook and excellent connectivity.
Contact me today for more information or to arrange a viewing.
Property Information
- TypeApartment
- PurposeFor Rent
- Reference no.Bayut - B-imcY-AR-179090
- FurnishingUnfurnished
- TruCheck™ on4 September 2026
- Added on20 August 2026
Validated Information

Floor Plans
3D Live
3D Image
2D Image
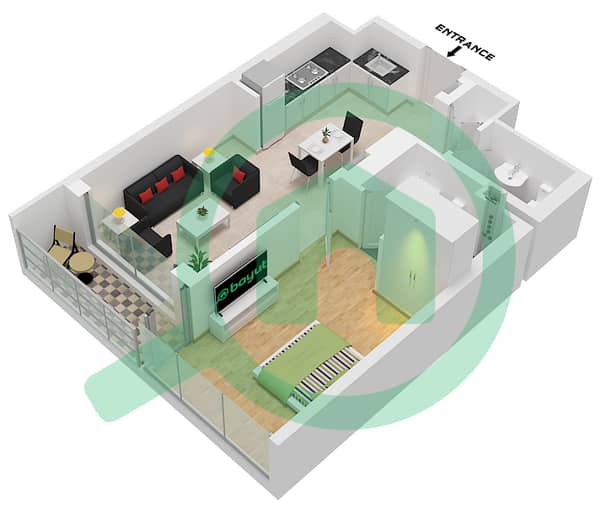
- "Type A Unit 5 Floor 7-17 Unit 6 Floor 7-17 Unit 7 Floor 7-12 Unit 8 Floor 7-12 Unit 10 Floor 19 Unit 11 Floor 11 Unit 12 Floor 18 Unit 13 Floor 18 Unit 14 Floor 13-17 Unit 15 Floor 13-17 Unit 16 Floor 7-16 Unit 17 Floor 7-16 Unit 18 Floor 7-12 Unit 19 Floor 7-12"

Building Information
Features / Amenities
Balcony or Terrace
Shared Kitchen
Parking Spaces
Swimming Pool
+ 14 more amenities
Similar Property Transactions

