
on
Off-Plan|
Resale
Floor plans
Map


10


Golf Lifestyle | Green Community | Modern
Discover a modern 1-bedroom residence in Golf Point Tower 2 by Emaar, where contemporary living meets the calm of a championship golf community.
Property Highlights:
— 1 Bedroom
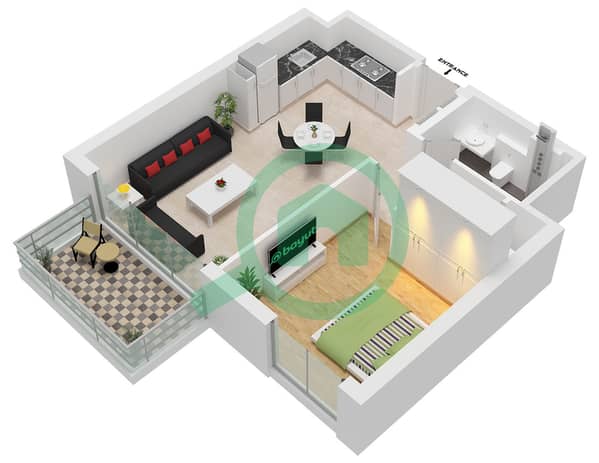
— Modern, well-planned layout
— Bright living and dining area
— Contemporary kitchen
— Built-in wardrobes
— Private balcony
— Dedicated parking
— Off-plan opportunity
— Developed by Emaar Properties
— Handover expected Q4 2028
— Attractive choice for end users and investors
Community & Amenities:
— Located within Emaar South
— Adjacent to an 18-hole championship golf course
— Close to Golf Clubhouse & Driving Range
— Adult & children's swimming pools
— Fully equipped gym
— Kids' play areas
— Community and district parks
— Walking & cycling paths
— Sports courts and multipurpose spaces
— Retail, dining and community facilities
— Landscaped green spaces and open lawns
— Secure residential environment
Golf Point Tower 2 sits in the heart of Emaar South, a master-planned community in Dubai South built around greenery, outdoor living and golf. The project is positioned beside the 9th hole of the championship golf course, with convenient access to major highways. Its location also places residents within easy reach of Expo City Dubai and Al Maktoum International Airport, while offering a quieter alternative to the city's more densely populated districts.
Whether you're buying for your own lifestyle or looking for a long-term investment in an emerging Dubai community, this is an opportunity worth considering.
Contact us today for unit details, payment plan and availability.
Property Highlights:
— 1 Bedroom
— Modern, well-planned layout
— Bright living and dining area
— Contemporary kitchen
— Built-in wardrobes
— Private balcony
— Dedicated parking
— Off-plan opportunity
— Developed by Emaar Properties
— Handover expected Q4 2028
— Attractive choice for end users and investors
Community & Amenities:
— Located within Emaar South
— Adjacent to an 18-hole championship golf course
— Close to Golf Clubhouse & Driving Range
— Adult & children's swimming pools
— Fully equipped gym
— Kids' play areas
— Community and district parks
— Walking & cycling paths
— Sports courts and multipurpose spaces
— Retail, dining and community facilities
— Landscaped green spaces and open lawns
— Secure residential environment
Golf Point Tower 2 sits in the heart of Emaar South, a master-planned community in Dubai South built around greenery, outdoor living and golf. The project is positioned beside the 9th hole of the championship golf course, with convenient access to major highways. Its location also places residents within easy reach of Expo City Dubai and Al Maktoum International Airport, while offering a quieter alternative to the city's more densely populated districts.
Whether you're buying for your own lifestyle or looking for a long-term investment in an emerging Dubai community, this is an opportunity worth considering.
Contact us today for unit details, payment plan and availability.
Property Information
- TypeApartment
- PurposeFor Sale
- Reference no.Bayut - LVPS-000208
- CompletionOff-Plan
- FurnishingUnfurnished
- TruCheck™ on19 August 2026
- Added on19 August 2026
- Handover dateQ4 2028
Validated Information

Floor Plans
3D Live
3D Image
2D Image
- Type A3 Unit 1 Floor 2-13 Unit 2-3,6 Floor Podium Unit 7 Floor 1-9 Unit 8 Floor 1-13 Unit 11 Floor 1-9 Unit 5 Floor 10-13

Mortgage
Calculate and view the monthly mortgage on this apartment
Building Information
Features / Amenities
Balcony or Terrace
Parking Spaces
View
Centrally Air-Conditioned
+ 4 more amenities
Project Information
Similar Property Transactions


