
Floor plans
Map


20


G+1 Azha Villa for Rent | Spacious Layout | Al Amerah, Ajman
Well-designed G+1 villa for rent in Azha Community, offering spacious interiors and a comfortable family lifestyle in a gated residential environment.
Villa Details

4 Bedrooms
5 Bathrooms
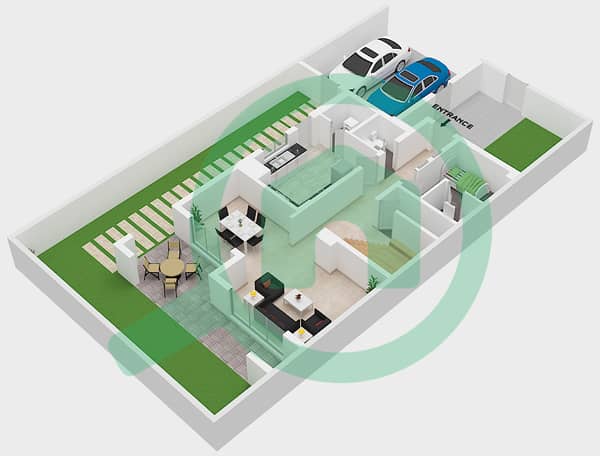
Closed Kitchen
Maid’s Room with Attached Bathroom
Ground Floor Hall
Balconies & Terraces
Ground + First Floor (G+1)
Plot Area: 2,287.35 Sq. Ft.
Built-Up Area: 2,997.21 Sq. Ft.
Annual Rent: AED 120,000 (Up to 4 Cheques)
Community Amenities
Gated community & security
Swimming pool
Gym / fitness facilities
Children’s play areas
Landscaped gardens
Jogging & cycling tracks
Sports courts
Retail areas & mosque
For more details or viewing, please contact us :
Villa Details
4 Bedrooms
5 Bathrooms
Closed Kitchen
Maid’s Room with Attached Bathroom
Ground Floor Hall
Balconies & Terraces
Ground + First Floor (G+1)
Plot Area: 2,287.35 Sq. Ft.
Built-Up Area: 2,997.21 Sq. Ft.
Annual Rent: AED 120,000 (Up to 4 Cheques)
Community Amenities
Gated community & security
Swimming pool
Gym / fitness facilities
Children’s play areas
Landscaped gardens
Jogging & cycling tracks
Sports courts
Retail areas & mosque
For more details or viewing, please contact us :
Property Information
- TypeVilla
- PurposeFor Rent
- Reference no.Bayut - 101482-KiwsvO
- FurnishingUnfurnished
- Added on19 August 2026
Floor Plans
3D Live
3D Image
2D Image
- Ground Floor
- First Floor


Features / Amenities
Balcony or Terrace
Maids Room
Swimming Pool
Centrally Air-Conditioned
+ 9 more amenities


