
Off-Plan|
Resale
Floor plans
Map


10


Original Price+DLD |TYPE-E|Prime Location
Alex and White&Co are proud to present one of the prime locations within the cluster, with handover expected Q4 2027,a refined 5-bedroom residence designed for modern family living.
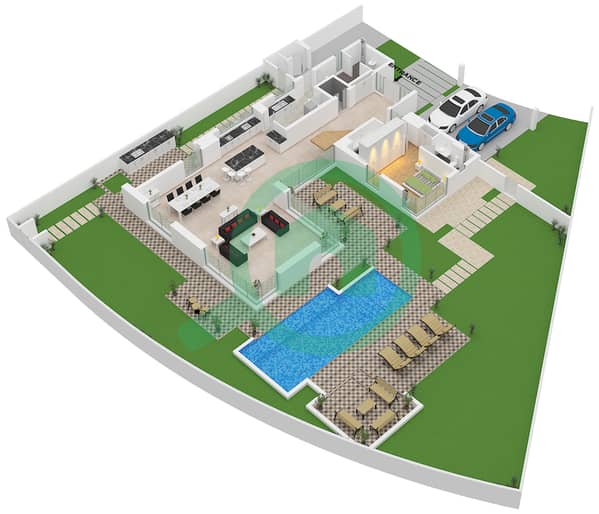
Spanning over 6,000 sqft, the home offers generous interiors, high-quality finishes, and seamless indoor-outdoor living, ideal for relaxing and entertaining.
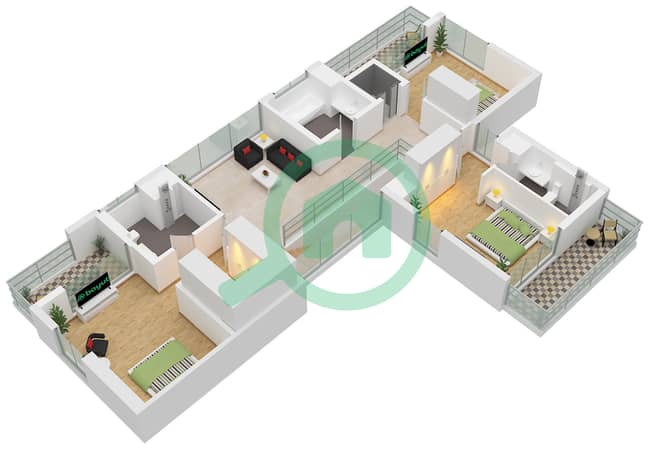
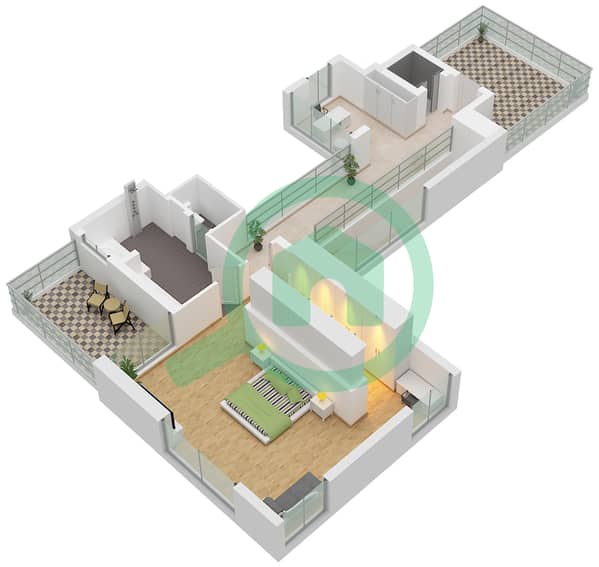
The property features five spacious bedrooms and seven modern bathrooms, with bright open-plan living and dining areas. The contemporary kitchen is fully fitted with sleek cabinetry and ample storage.
Residents enjoy landscaped parks, walking trails, and family-friendly amenities, along with 24/7 security and covered parking.
Features:
* 5 Bedrooms
* 7 Bathrooms
* BUA: 5,944.47 sqft
* Plot: 6,985.45 sqft
* Open-plan living & dining
* Fully fitted kitchen
* Private outdoor space
Amenities:
* Swimming Pool
* Fully Equipped Gym
* Landscaped Parks & Gardens
* Walking & Jogging Tracks
* Children’s Play Area
* 24/7 Security
Spanning over 6,000 sqft, the home offers generous interiors, high-quality finishes, and seamless indoor-outdoor living, ideal for relaxing and entertaining.
The property features five spacious bedrooms and seven modern bathrooms, with bright open-plan living and dining areas. The contemporary kitchen is fully fitted with sleek cabinetry and ample storage.
Residents enjoy landscaped parks, walking trails, and family-friendly amenities, along with 24/7 security and covered parking.
Features:
* 5 Bedrooms
* 7 Bathrooms
* BUA: 5,944.47 sqft
* Plot: 6,985.45 sqft
* Open-plan living & dining
* Fully fitted kitchen
* Private outdoor space
Amenities:
* Swimming Pool
* Fully Equipped Gym
* Landscaped Parks & Gardens
* Walking & Jogging Tracks
* Children’s Play Area
* 24/7 Security
Property Information
- TypeVilla
- PurposeFor Sale
- Reference no.Bayut - RL-240331
- CompletionOff-Plan
- FurnishingUnfurnished
- Added on19 August 2026
- Handover dateQ1 2028
Validated Information

Floor Plans
3D Live
3D Image
2D Image
- Type E Unit 5BR(M) Ground Floor
- Type E Unit 5BR(M) First Floor
- Type E Unit 5BR(M) Second Floor


Mortgage
Calculate and view the monthly mortgage on this villa
Project Information
Similar Property Transactions


