
on
Off-Plan|
Resale
Floor plans
Map


12


Off-Plan Resale | 1 Bedroom | City Walk
Property Features:
- 1 Bed
- 1 Bath
- 795 sq. ft
- Off-plan resale
- Meraas Development
- Handover expected July 2027
- Prime City Walk location
-I deal for investors or end users
Allsopp & Allsopp are pleased to present this spacious 1-bedroom apartment in Northline 1, City Walk, available as an off-plan resale with handover expected in July 2027.
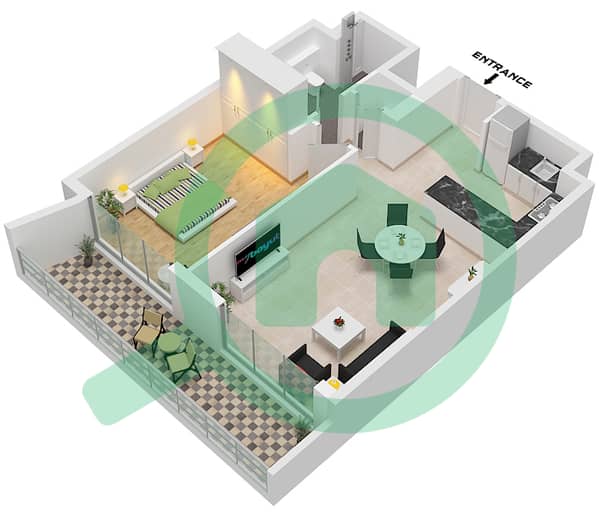
The property offers 795 sq. ft. of well-designed living space, featuring a bright open-plan living and dining area, a modern kitchen, a generous bedroom, and a well-appointed bathroom. The layout provides excellent use of space, making it an attractive option for both end users and investors.
Located in the heart of City Walk, residents will benefit from a vibrant lifestyle surrounded by premium dining, retail, leisure and entertainment options, while remaining within easy reach of Downtown Dubai and key road networks.
Please note all measurements and information are given to the best of our knowledge. Allsopp & Allsopp accept no liability for any incorrect details.
Property Information
- TypeApartment
- PurposeFor Sale
- Reference no.Bayut - L-307661
- CompletionOff-Plan
- FurnishingUnfurnished
- TruCheck™ on19 August 2026
- Added on19 August 2026
- Handover dateQ3 2027
Validated Information

Floor Plans
3D Live
3D Image
2D Image
- Type A (A.1,A.2,A.2(M),A.3,A.3(M),A.4,A.5,A.5(M),A.6,A.7,A.8 ) Unit 6-7,8M,9-10 Floor 1 Unit 5M-6M9-10,11M,12-13 Floor 2 Unit 5M-6M,9-10,11M,12-13 Floor 3 Unit 5M-6M,9-10,11M,12-13 Floor 4 Unit 4M-M5,10M,11-12 Floor 5 Unit 4M-5M,8-9,10M,11-12 Floor 6 Unit 4M-5M,8-9,10M,11-12 Floor 7

Mortgage
Calculate and view the monthly mortgage on this apartment
Building Information
Project Information
Similar Property Transactions


