
on
Off-Plan|
Resale
Floor plans
Map


8


Est. Payment AED 17.7K/mo
Get Pre-Approved
The St. Regis The Residences Tower 2, The St. Regis The Residences, Downtown Dubai, Dubai
2 Beds
3 Baths
1,334 sqft
HIGH FLOOR | DOWNTOWN VIEW | OPEN VIEW
DDA Real Estate is delighted to present this luxurious 2-bedroom apartment for sale in The St. Regis The Residences, Tower 2, ideally positioned in the heart of Downtown Dubai. Spanning an impressive 1,334.40 sq. ft. , this high-floor residence combines sophisticated design, premium finishes, and breathtaking city views within one of Dubai’s most prestigious addresses.
Thoughtfully designed for refined urban living, the apartment features spacious open-plan interiors, floor-to-ceiling windows, and a private balcony overlooking the Downtown skyline. The contemporary kitchen is equipped with integrated appliances, elegant wood-finish cabinetry, and a sophisticated marble-inspired backsplash.
The bedrooms are generously proportioned, while the luxurious bathrooms showcase high-quality fixtures, modern vanities, and beautifully finished walk-in showers and bathtubs.
Property Features:
2 Spacious Bedrooms
Size: 1,334.40 Sq. Ft.
High-Floor Residence
Private Balcony
Stunning Downtown Skyline Views
Floor-to-Ceiling Windows
Bright Open-Plan Living & Dining Area
Modern Kitchen with Integrated Appliances
Premium Wood-Finish Cabinetry
Marble-Style Kitchen Backsplash
Luxurious Bathrooms
Walk-In Shower & Bathtub
Unfurnished
High-Quality Premium Finishes
Combining St. Regis-branded luxury, a spacious 2-bedroom layout, high-floor positioning, premium interiors, and spectacular Downtown views, this residence presents an outstanding opportunity to own a prestigious home in the heart of Dubai.
Contact DDA Real Estate today to arrange a private viewing and discover the exceptional luxury of The St. Regis The Residences, Downtown Dubai.
*Mari Dagundaridze
Thoughtfully designed for refined urban living, the apartment features spacious open-plan interiors, floor-to-ceiling windows, and a private balcony overlooking the Downtown skyline. The contemporary kitchen is equipped with integrated appliances, elegant wood-finish cabinetry, and a sophisticated marble-inspired backsplash.
The bedrooms are generously proportioned, while the luxurious bathrooms showcase high-quality fixtures, modern vanities, and beautifully finished walk-in showers and bathtubs.
Property Features:
2 Spacious Bedrooms
Size: 1,334.40 Sq. Ft.
High-Floor Residence
Private Balcony
Stunning Downtown Skyline Views
Floor-to-Ceiling Windows
Bright Open-Plan Living & Dining Area
Modern Kitchen with Integrated Appliances
Premium Wood-Finish Cabinetry
Marble-Style Kitchen Backsplash
Luxurious Bathrooms
Walk-In Shower & Bathtub
Unfurnished
High-Quality Premium Finishes
Combining St. Regis-branded luxury, a spacious 2-bedroom layout, high-floor positioning, premium interiors, and spectacular Downtown views, this residence presents an outstanding opportunity to own a prestigious home in the heart of Dubai.
Contact DDA Real Estate today to arrange a private viewing and discover the exceptional luxury of The St. Regis The Residences, Downtown Dubai.
*Mari Dagundaridze
Property Information
- TypeApartment
- PurposeFor Sale
- Reference no.Bayut - 103299-fJKsJA
- CompletionOff-Plan
- FurnishingUnfurnished
- TruCheck™ on18 August 2026
- Added on18 August 2026
- Handover dateQ4 2026
Validated Information

Floor Plans
3D Live
3D Image
2D Image
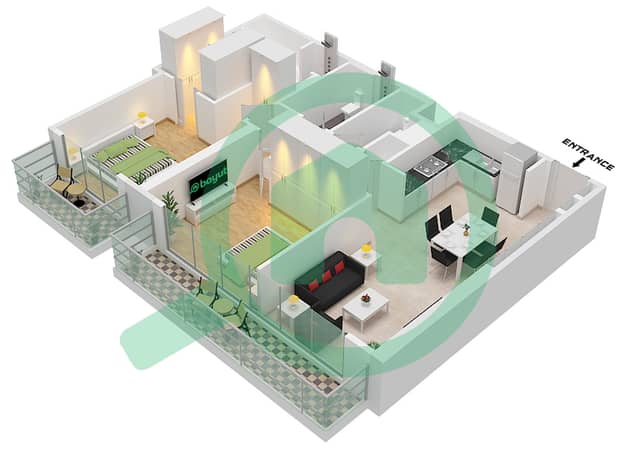
- Type E Unit 3 Floor 21

Mortgage
Calculate and view the monthly mortgage on this apartment
Building Information
Features / Amenities
Balcony or Terrace
Parking Spaces: 1
Swimming Pool
Centrally Air-Conditioned
+ 9 more amenities
Project Information
Similar Property Transactions


