
Off-Plan|
Resale
Floor plans
Map


13


Single Row | Prime Location | Green Community
Discover refined living at The Acres, an exclusive villa community designed for those who value privacy, space, and a deep connection to nature. Developed by Meraas, this premium neighborhood blends contemporary architecture with lush landscapes, creating a serene retreat within the city.
The villas feature spacious layouts, floor-to-ceiling windows, and elegant modern finishes, allowing natural light to flow throughout the home. Each residence is thoughtfully designed with open-plan living areas, high-quality materials, and seamless indoor-outdoor integration — perfect for family living and entertaining.
Key Highlights:
Contemporary 3, 4 & 5-bedroom villas
Private gardens and generous plot sizes
Nature-inspired masterplan with green corridors
Premium finishes and modern design
Gated community with exclusive amenities
Developed by Meraas
Residents enjoy access to beautifully landscaped parks, walking trails, lagoons, and world-class amenities, all within a secure, gated community. The Acres offers a tranquil lifestyle while remaining conveniently connected to Dubai’s key destinations.
Interested! Call Jeren Annagulyyeva for more information and details!
First Bridge Real Estate
RERA ORN: 37908
Office: DA-3-S2, Dania 3, Midtown By Deyaar, IMPZ, Dubai, U. A. E
Email:
Company Profile:
At First Bridge Real Estate, our mission is to become Dubai’s leading real estate firm, known for our professionalism, transparency, and commitment to excellence. We strive to build lasting relationships and deliver unparalleled service, ensuring every client feels valued, respected, and well-represented throughout their real estate journey.
The villas feature spacious layouts, floor-to-ceiling windows, and elegant modern finishes, allowing natural light to flow throughout the home. Each residence is thoughtfully designed with open-plan living areas, high-quality materials, and seamless indoor-outdoor integration — perfect for family living and entertaining.
Key Highlights:
Contemporary 3, 4 & 5-bedroom villas
Private gardens and generous plot sizes
Nature-inspired masterplan with green corridors
Premium finishes and modern design
Gated community with exclusive amenities
Developed by Meraas
Residents enjoy access to beautifully landscaped parks, walking trails, lagoons, and world-class amenities, all within a secure, gated community. The Acres offers a tranquil lifestyle while remaining conveniently connected to Dubai’s key destinations.
Interested! Call Jeren Annagulyyeva for more information and details!
First Bridge Real Estate
RERA ORN: 37908
Office: DA-3-S2, Dania 3, Midtown By Deyaar, IMPZ, Dubai, U. A. E
Email:
Company Profile:
At First Bridge Real Estate, our mission is to become Dubai’s leading real estate firm, known for our professionalism, transparency, and commitment to excellence. We strive to build lasting relationships and deliver unparalleled service, ensuring every client feels valued, respected, and well-represented throughout their real estate journey.
Property Information
- TypeVilla
- PurposeFor Sale
- Reference no.Bayut - FIRST-S-125703
- CompletionOff-Plan
- FurnishingUnfurnished
- Added on17 August 2026
- Handover dateQ1 2028
Validated Information

Floor Plans
3D Live
3D Image
2D Image
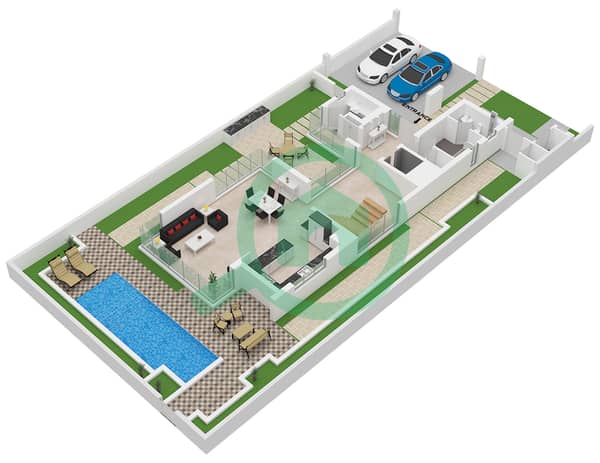
- Floor Ground
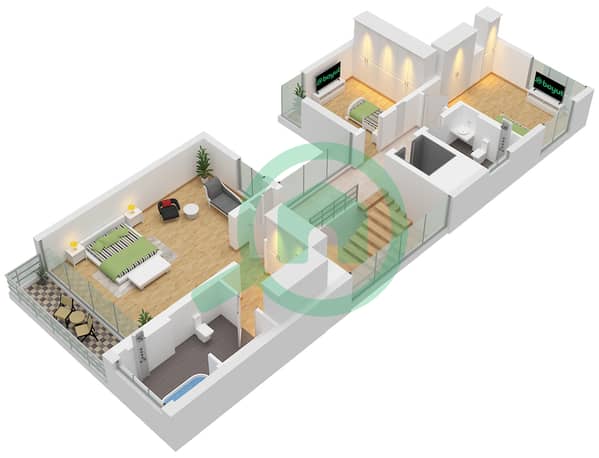
- Floor First
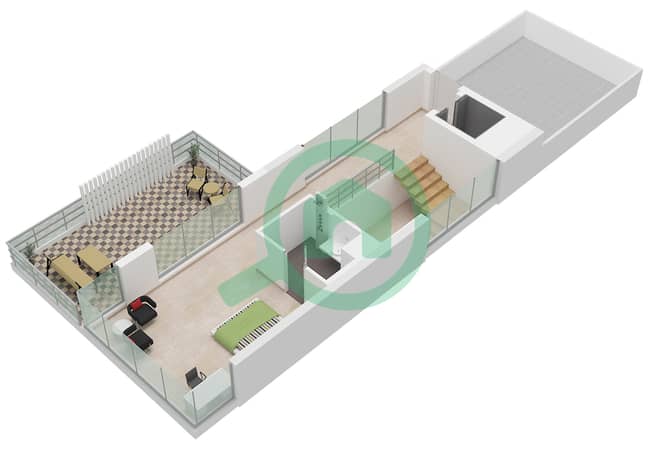
- Floor Second


Mortgage
Calculate and view the monthly mortgage on this villa
Features / Amenities
Balcony or Terrace
Centrally Air-Conditioned
Study Room
Lobby in Building
+ 2 more amenities
Project Information
Similar Property Transactions


