
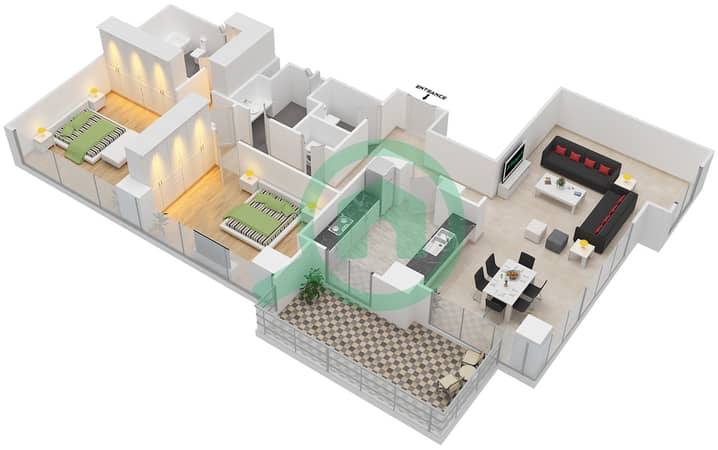
Floor plans
Map


20


Dubai Creek Residence Tower 3 North, Dubai Creek Residences, Dubai Creek Harbour, Dubai
2 Beds
3 Baths
1,682 sqft
2BR Apartment | Multiple Iconic Views | Dubai Creek Residence Tower 3 North
This 2-bedroom apartment for rent in Dubai Creek Residence Tower 3 North at Dubai Creek Harbour offers a spacious open-plan layout with extensive glazing and modern finishes. The home features multiple living areas with floor-to-ceiling windows, providing a mix of marina, pool, downtown city and skyline views. Neutral tiles, built-in wardrobes and contemporary bathrooms support a practical and comfortable waterfront lifestyle.
Key Features:
Amenities:
Located in Dubai Creek Harbour, the apartment benefits from landscaped podiums, waterfront promenades and direct access to community retail and dining. Residents enjoy fast connectivity to main roads, with short driving times to Downtown Dubai, Business Bay and neighbouring hubs like Festival City and Dubai Design District.
The wider community offers schools, nursery options and Mediclinic Creek Harbour within easy reach for daily needs. With a combination of marina, pool, sea and skyline views, this property provides a functional living space in a modern, master-planned waterfront district designed for convenient urban living.
Key Features:
- 2 Bedrooms
- 3 Bathrooms
- Spacious living/dining area
- Multiple floor-to-ceiling windows
- Balcony/terrace access
- Built-in wardrobes
- Modern fitted kitchen
- Laundry/utility space
- Contemporary bathrooms
- Unfurnished unit
Amenities:
- Balcony or terrace
- Lawn or garden areas
- Infinity-style swimming pool
- Equipped gym/health club
- Jacuzzi and steam room
- Kids’ play area
- Squash court
- Barbecue area
- Multipurpose hall
- Concierge services
- 24/7 security and CCTV
- Basement parking
Located in Dubai Creek Harbour, the apartment benefits from landscaped podiums, waterfront promenades and direct access to community retail and dining. Residents enjoy fast connectivity to main roads, with short driving times to Downtown Dubai, Business Bay and neighbouring hubs like Festival City and Dubai Design District.
The wider community offers schools, nursery options and Mediclinic Creek Harbour within easy reach for daily needs. With a combination of marina, pool, sea and skyline views, this property provides a functional living space in a modern, master-planned waterfront district designed for convenient urban living.
Property Information
- TypeApartment
- PurposeFor Rent
- Reference no.Bayut - 107591-qojEDl
- FurnishingUnfurnished
- Added on17 August 2026
Validated Information

Floor Plans
3D Live
3D Image
2D Image
- Floor 4-15,17-27

Building Information
Features / Amenities
Balcony or Terrace
Flooring
View
Electricity Backup
+ 2 more amenities
Similar Property Transactions


