
on 27th of August 2026
Floor plans
Map


12


Jebel Ali Village Townhouses, Jebel Ali Village, Dubai
4 Beds
5 Baths
Built-up:3,078 sqftPlot:3,691 sqft
Corner Unit | Single Row | Near Amenities
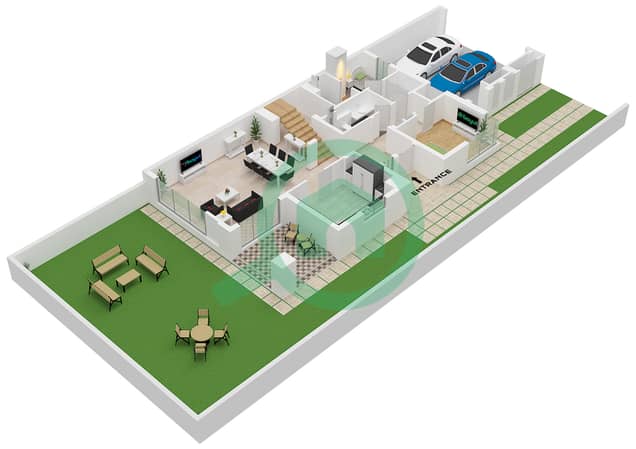
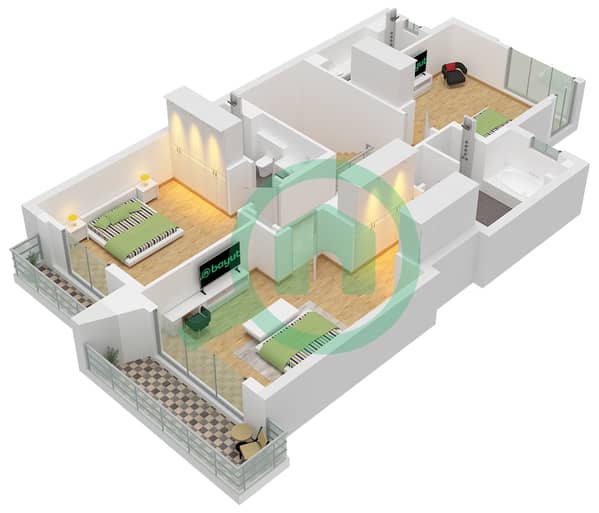
Dynasty Real Estate is Proud to Present this 4-bedroom townhouse in Jebel Ali Village is available for rent in Jebel Ali, Dubai. The home offers an unfurnished layout with multiple living areas, a private rear yard, and covered parking. Large windows and doors provide garden and road views, creating a bright interior with practical circulation across both levels.
Key Features:
4 Bedrooms
5 Bathrooms
Plot Size : 3691.05 sqft
BUA : 3078 soft
Private Backyard
Balcony or terrace
Maids room
Storage areas
Laundry room
Covered parking
Pet-friendly
Residents benefit from shared community amenities including a swimming pool with paved deck, landscaped areas with palm trees, and a gym or health club. The villa’s contemporary façade, covered carports, and balcony openings complement the family-oriented layout, while the rear yard offers scope for personalized landscaping or outdoor seating.
Jebel Ali Village is a gated, family-centric community with green spaces, leisure pools, sports courts, and kids’ playgrounds. The area features jogging and biking trails, parks, and recreational zones planned within a landscaped environment. It is set amid rolling greenery away from central city congestion yet maintains convenient access to key destinations.
The community is well connected via Sheikh Zayed Road (E11), providing straightforward access to Greater Jebel Ali, Downtown Jebel Ali, and Jebel Ali Freezone. Nearby facilities include supermarkets, restaurants, salons, and fitness centers, with beach and golf options a short drive away. This location suits residents seeking suburban living with road connectivity towards both Dubai and Abu Dhabi.
Key Features:
4 Bedrooms
5 Bathrooms
Plot Size : 3691.05 sqft
BUA : 3078 soft
Private Backyard
Balcony or terrace
Maids room
Storage areas
Laundry room
Covered parking
Pet-friendly
Residents benefit from shared community amenities including a swimming pool with paved deck, landscaped areas with palm trees, and a gym or health club. The villa’s contemporary façade, covered carports, and balcony openings complement the family-oriented layout, while the rear yard offers scope for personalized landscaping or outdoor seating.
Jebel Ali Village is a gated, family-centric community with green spaces, leisure pools, sports courts, and kids’ playgrounds. The area features jogging and biking trails, parks, and recreational zones planned within a landscaped environment. It is set amid rolling greenery away from central city congestion yet maintains convenient access to key destinations.
The community is well connected via Sheikh Zayed Road (E11), providing straightforward access to Greater Jebel Ali, Downtown Jebel Ali, and Jebel Ali Freezone. Nearby facilities include supermarkets, restaurants, salons, and fitness centers, with beach and golf options a short drive away. This location suits residents seeking suburban living with road connectivity towards both Dubai and Abu Dhabi.
Property Information
- TypeTownhouse
- PurposeFor Rent
- Reference no.Bayut - SCHN-9119-2A240K
- FurnishingUnfurnished
- TruCheck™ on27 August 2026
- Added on17 August 2026
Validated Information

Floor Plans
3D Live
3D Image
2D Image
- Ground Floor
- First Floor


Features / Amenities
Balcony or Terrace
Parking Spaces: 2
Maids Room
Floor: 1
+ 30 more amenities
Similar Property Transactions


