
Floor plans
Map


13


Est. Payment AED 11.0K/mo
Get Pre-Approved
Elvira 2, Elvira, Dubai Hills Estate, Dubai
2 Beds
2 Baths
1,141 sqft
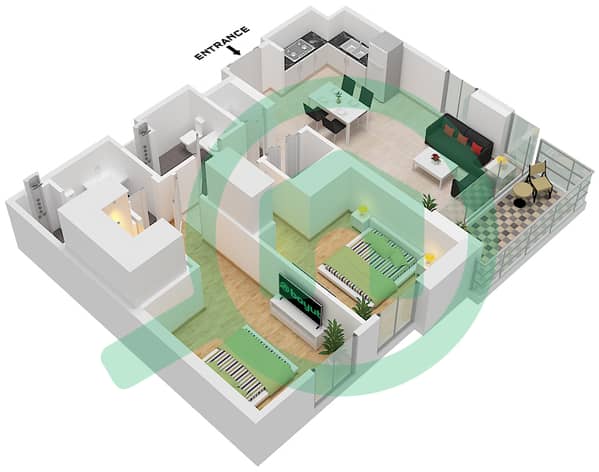
HIGHER FLOOR | PARTIAL PARK VIEW | 2BR+STORAGE
Chelsea Properties is delighted to present this off-plan secondary 2-bedroom apartment in Elvira, Dubai Hills Estate—offering a higher-floor position, partial park views, and a practical layout with dedicated storage in one of Dubai’s most desirable master communities.
Unit Highlights:
• 2 Bedrooms
• Off-Plan Secondary
• Higher-Floor Unit
• Partial Park View
• Dedicated Storage Room
• Bright Open-Plan Living & Dining Area
• Floor-to-Ceiling Windows
• Private Balcony
• Modern Fitted Kitchen
• Built-in Wardrobes
• Laundry Area
• Covered Parking
Amenities:
• Swimming Pool & Children’s Pool
• Fully Equipped Gym
• Spa & Sauna
• BBQ Area
• Children’s Play Area
• Landscaped Green Spaces
• 24/7 Security
Connectivity:
• Walking distance to Dubai Hills Mall
• Near Dubai Hills Park
• Close to schools & King’s College Hospital
• 10 mins to Business Bay
• 15 mins to Downtown Dubai
• 15 mins to Dubai Marina
Contact Chelsea Properties today for more details or to check availability.
Unit Highlights:
• 2 Bedrooms
• Off-Plan Secondary
• Higher-Floor Unit
• Partial Park View
• Dedicated Storage Room
• Bright Open-Plan Living & Dining Area
• Floor-to-Ceiling Windows
• Private Balcony
• Modern Fitted Kitchen
• Built-in Wardrobes
• Laundry Area
• Covered Parking
Amenities:
• Swimming Pool & Children’s Pool
• Fully Equipped Gym
• Spa & Sauna
• BBQ Area
• Children’s Play Area
• Landscaped Green Spaces
• 24/7 Security
Connectivity:
• Walking distance to Dubai Hills Mall
• Near Dubai Hills Park
• Close to schools & King’s College Hospital
• 10 mins to Business Bay
• 15 mins to Downtown Dubai
• 15 mins to Dubai Marina
Contact Chelsea Properties today for more details or to check availability.
Property Information
- TypeApartment
- PurposeFor Sale
- Reference no.Bayut - chelsea-3605
- CompletionReady
- FurnishingUnfurnished
- Average Rent
- Added on14 August 2026
Validated Information

Floor Plans
3D Live
3D Image
2D Image
- Type 1 Unit 9 Floor 2,12,13 Type 1 Unit 13 Floor 3-9 Type 1 Unit 11 Floor 10,11 Type 1 Unit 7 Floor 14,15 Type 1 Unit 5 Floor 16

Mortgage
Calculate and view the monthly mortgage on this apartment
Building Information
Similar Property Transactions


