
Floor plans
Map


15


4BR Townhouse | Aura Gardens | Multiple Garden Views | Unfurnished
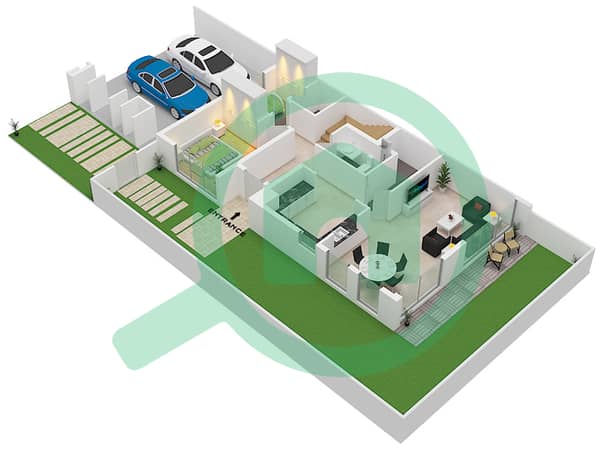
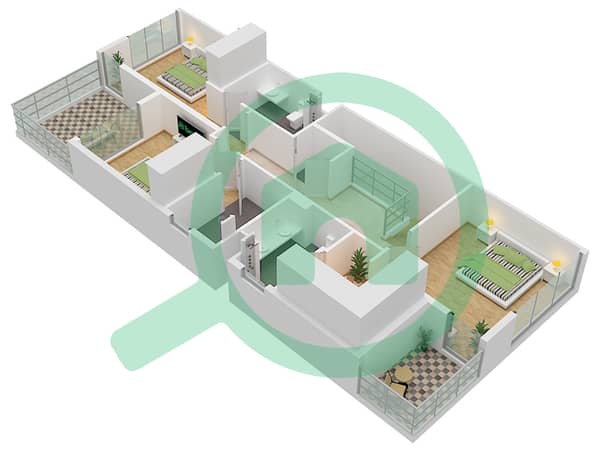
This 4-bedroom townhouse in Aura Gardens, Tilal Al Ghaf, is available for rent and offers a practical layout for family living. The home features bright interiors with multiple garden-facing rooms and generous glazing for natural light. The property is presented unfurnished, allowing flexibility in arranging bedrooms and living spaces across two levels.
Key Features:
Aura Gardens is part of the wider Tilal Al Ghaf community, developed with a focus on nature-inspired outdoor areas and practical amenities. Residents have access to parks, fitness centers, and swimming pools, along with kids’ play areas and dedicated children’s pools. Jogging and cycling tracks link Aura Gardens to neighboring sub-districts such as Aura and Alaya, creating a cohesive residential environment.
Tilal Al Ghaf sits along Hessa Street and is adjacent to Dubai Sports City and DAMAC Hills, offering straightforward access to major roads including Sheikh Mohammed Bin Zayed Road. The community includes schools, daycare, healthcare facilities, mosques, and a town center with retail and dining options. Lagoon Al Ghaf and Hive Beach provide waterfront leisure areas, beach sports, and outdoor recreation opportunities.
Overall, this townhouse combines modern finishes with multiple outdoor spaces and views over greenery and neighboring townhouses. The unfurnished interiors, tiled flooring, and neutral walls form a clean base for personal fit-out. With its private garden, balconies, and access to comprehensive community amenities, the property offers a functional living option within a well-planned Dubai development.
Key Features:
- 4 Bedrooms
- 5 Bathrooms
- Multiple balconies
- Built-in wardrobes
- Private lawn/garden
- Barbeque area
- Garden and courtyard views
- Road and city views
- Single-row positioning
- Community outlook
Aura Gardens is part of the wider Tilal Al Ghaf community, developed with a focus on nature-inspired outdoor areas and practical amenities. Residents have access to parks, fitness centers, and swimming pools, along with kids’ play areas and dedicated children’s pools. Jogging and cycling tracks link Aura Gardens to neighboring sub-districts such as Aura and Alaya, creating a cohesive residential environment.
Tilal Al Ghaf sits along Hessa Street and is adjacent to Dubai Sports City and DAMAC Hills, offering straightforward access to major roads including Sheikh Mohammed Bin Zayed Road. The community includes schools, daycare, healthcare facilities, mosques, and a town center with retail and dining options. Lagoon Al Ghaf and Hive Beach provide waterfront leisure areas, beach sports, and outdoor recreation opportunities.
Overall, this townhouse combines modern finishes with multiple outdoor spaces and views over greenery and neighboring townhouses. The unfurnished interiors, tiled flooring, and neutral walls form a clean base for personal fit-out. With its private garden, balconies, and access to comprehensive community amenities, the property offers a functional living option within a well-planned Dubai development.
Property Information
- TypeTownhouse
- PurposeFor Rent
- Reference no.Bayut - MOHSIN101028-MS
- FurnishingUnfurnished
- Added on13 August 2026
Floor Plans
3D Live
3D Image
2D Image
- Ground Floor
- First Floor


Features / Amenities
Balcony or Terrace
Flooring
View
Electricity Backup
+ 3 more amenities


