
Floor plans
Map


10


Est. Payment AED 21.1K/mo
Get Pre-Approved
Fairway Villas 2, Emaar South, Dubai South, Dubai
4 Beds
5 Baths
Built-up:3,882 sqftPlot:4,934 sqft
Golf Community | Standalone Villa | Prime Location
Metropolitan is pleased to present this spacious 4-bedroom villa in Fairways, Emaar South, offering a comfortable family lifestyle in one of Dubai’s growing residential communities. With a generous 3,882 sq. ft. built area, the property provides ample living space, a well-planned layout, spacious bedrooms, a modern kitchen, and a private garden, making it an excellent choice for families seeking both comfort and privacy.
Property Details and Features:
4 Bedrooms
Spacious living and dining areas
Modern kitchen
Private garden
Covered parking
Golf community
Swimming pool & gym
Parks and walking trails
Fairways is part of Emaar South, a thoughtfully designed golf community surrounded by landscaped green spaces, parks, walking trails, and leisure facilities. Residents can enjoy access to community swimming pools, fitness facilities, and the nearby golf course, creating a relaxed and active lifestyle.
Emaar South is also strategically located near Dubai South, Al Maktoum International Airport, Expo City Dubai, and major road networks, providing convenient connectivity to key areas of Dubai. The community continues to develop with new retail, dining, education, and leisure options, making it an attractive location for both families and long-term investors.
The Metropolitan Group is the leading real estate agency in the UAE. We speak 44+ languages and offer our local and international clients exceptional service, expert advice, and comprehensive property sales, purchases, and rental support.
Property Information
- TypeVilla
- PurposeFor Sale
- Reference no.Bayut - MPS-50714
- CompletionReady
- FurnishingUnfurnished
- Average Rent
- Added on12 August 2026
- Last Updated on12 October 2026
Validated Information

Floor Plans
3D Live
3D Image
2D Image
- Type NOVA-C Floor Ground
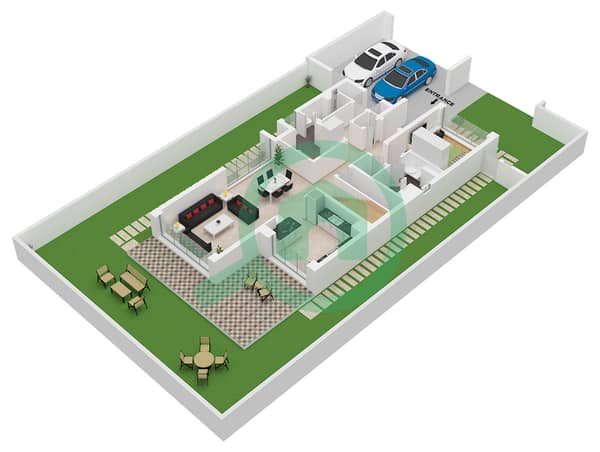
- Type NOVA-C Floor First
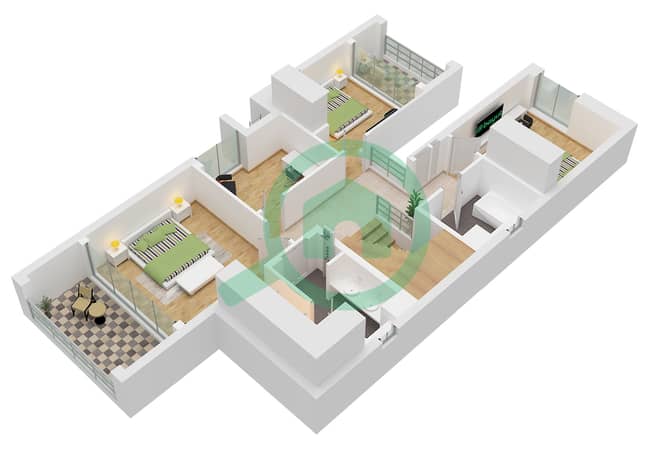
- Type NOVA-C Floor Second
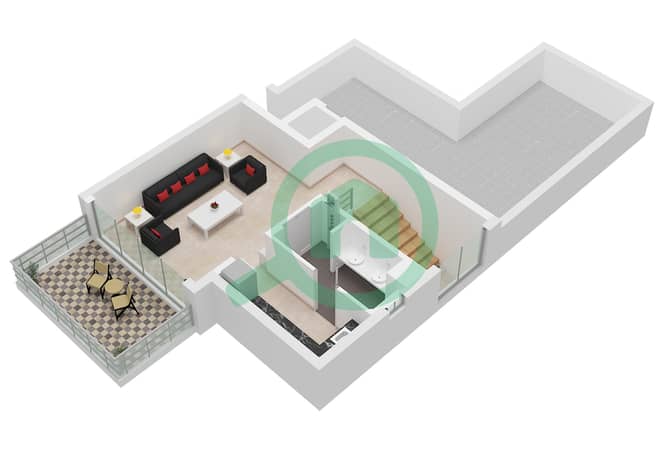


Mortgage
Calculate and view the monthly mortgage on this villa
Features / Amenities
Maids Room
Security Staff
Pets Allowed
Similar Property Transactions


