
on 12th of August 2026
Floor plans
Map


31


Corner Unit- Single Row Park Facing 4 Beds Ready
Property Details:
Location : Al Yufrah 1 (The Valley)
Project Name : Orania
Plot Size : 2982 sq ft
BUA Size : 2284 sq ft
View : Park View
Bedrooms : 4 Bedrooms + Maid
Balcony : Balcony
Bathroom : 4 Bathrooms
Parking : 2 covered parking spaces
Status : Unfurnished | Available now for viewing. Corner Unit | Facing Park | Single Row
ORN: 19713
BRN: 25293
About The Valley
THE VALLEY is a community where your dreams come true – a friendly town centre where you can
meet neighbors, with playgrounds and parks for your children to run free, a golden beach for those lazy days, and plenty of opportunities to focus on your health and wellbeing.
The community features elegantly crafted 3- and 4-bedroom townhouses surrounded by beautifully landscaped gardens, open green spaces, and scenic walking trails. Every detail is designed to enhance comfort and functionality, from the contemporary facades to the thoughtfully planned layouts. Inside, each home offers bright, open-plan living areas with high-quality finishes, modern kitchens, and large windows that flood the space with natural light. The private gardens provide the perfect outdoor extension of your living area — ideal for family gatherings, weekend relaxation, or entertaining guests.
Location : Al Yufrah 1 (The Valley)
Project Name : Orania
Plot Size : 2982 sq ft
BUA Size : 2284 sq ft
View : Park View
Bedrooms : 4 Bedrooms + Maid
Balcony : Balcony
Bathroom : 4 Bathrooms
Parking : 2 covered parking spaces
Status : Unfurnished | Available now for viewing. Corner Unit | Facing Park | Single Row
ORN: 19713
BRN: 25293
About The Valley
THE VALLEY is a community where your dreams come true – a friendly town centre where you can
meet neighbors, with playgrounds and parks for your children to run free, a golden beach for those lazy days, and plenty of opportunities to focus on your health and wellbeing.
The community features elegantly crafted 3- and 4-bedroom townhouses surrounded by beautifully landscaped gardens, open green spaces, and scenic walking trails. Every detail is designed to enhance comfort and functionality, from the contemporary facades to the thoughtfully planned layouts. Inside, each home offers bright, open-plan living areas with high-quality finishes, modern kitchens, and large windows that flood the space with natural light. The private gardens provide the perfect outdoor extension of your living area — ideal for family gatherings, weekend relaxation, or entertaining guests.
Property Information
- TypeTownhouse
- PurposeFor Rent
- Reference no.Bayut - cornerparkfacing
- FurnishingUnfurnished
- TruCheck™ on12 August 2026
- Added on11 August 2026
Validated Information

Floor Plans
3D Live
3D Image
2D Image
- Floor Ground
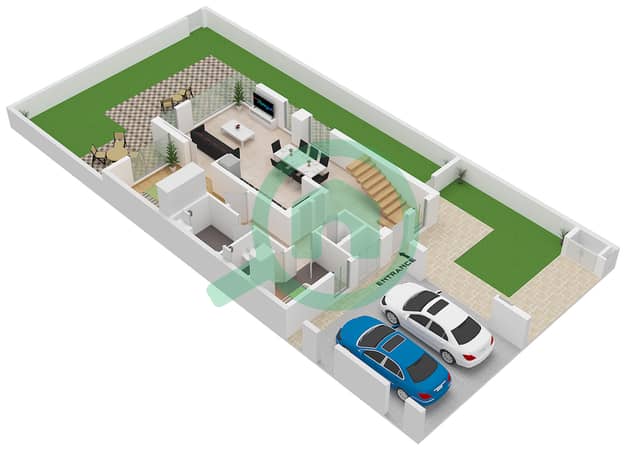
- Floor First
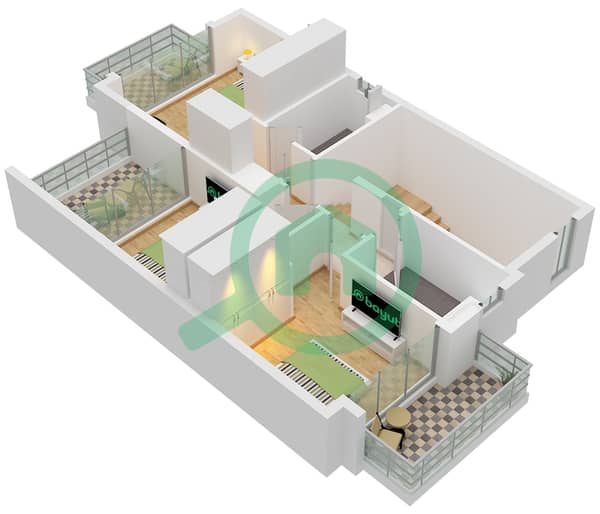


Features / Amenities
Balcony or Terrace
Swimming Pool
Gym or Health Club
Kids Play Area
+ 2 more amenities
Similar Property Transactions


