
Floor plans
Map


24


Sidra 2, Sidra Villas, Dubai Hills Estate, Dubai
3 Beds
4 Baths
Built-up:3,280 sqftPlot:4,602 sqft
Sidra 2 Villa | 3 Bedroom | Private Garden
This 3-bedroom villa in Sidra 2, Dubai Hills Estate is offered for rent and features a practical layout with multiple bright living areas. The home includes several bedrooms with built-in wardrobes, modern bathrooms, an open-plan living and kitchen space, and direct access to a private garden, making it suitable for family living in a well-planned community.
Key Features:
Amenities:
Located within Dubai Hills Estate, this villa offers access to neighborhood parks, shaded play areas, and sports courts. Dubai Hills Golf Club, Dubai Hills Park, and various leisure attractions are reachable in a short drive. Nearby facilities include supermarkets, schools, clinics, and Dubai Hills Mall with a wide range of retail and dining options.
The community is well connected via Al Khail Road (E44) and Umm Suqeim Street (D63), providing straightforward access to Downtown Dubai, Dubai Marina, major business districts, and both Dubai International Airport and Al Maktoum International Airport. Public transport options such as nearby bus stops and metro stations are accessible within a short drive, supporting daily commuting needs.
This villa in Sidra 2 combines functional indoor spaces with usable outdoor areas. The private garden and terraces provide scope for outdoor seating or play, while the internal layout with multiple bedrooms, storage, and modern bathrooms supports comfortable day-to-day living in a secure, family-oriented environment.
- - - - - - - - - - - - - - - - - - - - - - - - - - - - - - - - - - - - - - - - - - - - - - - - - - - - - - - -
Majestic Dunes Properties
Dubai, United Arab Emirates
Real Estate Brokerage | Buying • Selling • Leasing
Key Features:
- 3 Bedrooms
- 4 Bathrooms
- Built-in wardrobes
- Multiple living areas
- Open-plan kitchen layout
- Walk-in storage/closet space
- Road and garden views
- Private balcony/terraces
- Primary en-suite bedroom
- Modern tiled flooring
Amenities:
- Private lawn or garden
- Outdoor barbeque area
- Community swimming pool
- Balcony or terrace
- Garden view
- Road street view
- Downtown city view
- Courtyard and community views
- Park green view
- Construction view from select areas
- Community parks and play areas
- Jogging and cycling tracks nearby
Located within Dubai Hills Estate, this villa offers access to neighborhood parks, shaded play areas, and sports courts. Dubai Hills Golf Club, Dubai Hills Park, and various leisure attractions are reachable in a short drive. Nearby facilities include supermarkets, schools, clinics, and Dubai Hills Mall with a wide range of retail and dining options.
The community is well connected via Al Khail Road (E44) and Umm Suqeim Street (D63), providing straightforward access to Downtown Dubai, Dubai Marina, major business districts, and both Dubai International Airport and Al Maktoum International Airport. Public transport options such as nearby bus stops and metro stations are accessible within a short drive, supporting daily commuting needs.
This villa in Sidra 2 combines functional indoor spaces with usable outdoor areas. The private garden and terraces provide scope for outdoor seating or play, while the internal layout with multiple bedrooms, storage, and modern bathrooms supports comfortable day-to-day living in a secure, family-oriented environment.
- - - - - - - - - - - - - - - - - - - - - - - - - - - - - - - - - - - - - - - - - - - - - - - - - - - - - - - -
Majestic Dunes Properties
Dubai, United Arab Emirates
Real Estate Brokerage | Buying • Selling • Leasing
Property Information
- TypeVilla
- PurposeFor Rent
- Reference no.Bayut - 106325-MNq4re
- FurnishingUnfurnished
- Added on10 August 2026
Floor Plans
3D Live
3D Image
2D Image
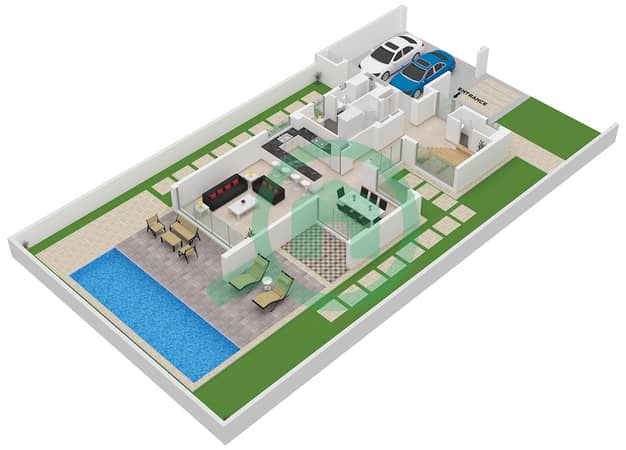
- Floor Ground
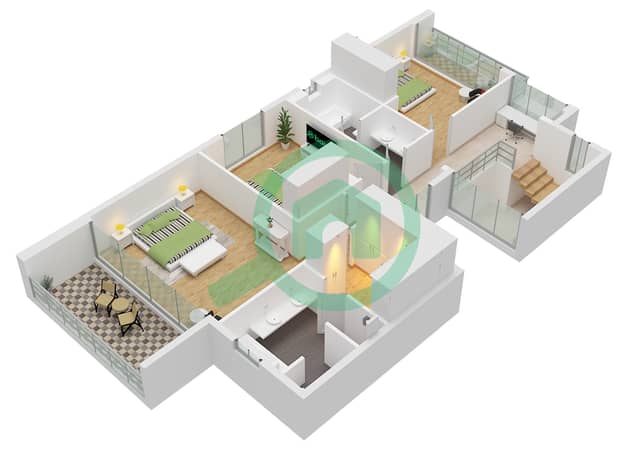
- Floor First


Features / Amenities
Balcony or Terrace
Swimming Pool
Flooring
View
+ 4 more amenities


