
Off-Plan
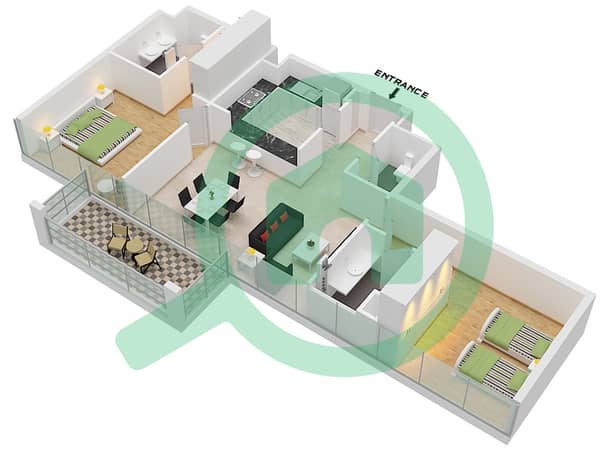
Floor plans
Map


19


Exclusive Residence | Near ZAD Lifestyle District
Experience elevated urban living at Aljada, Sharjah's flagship master-planned community, where contemporary architecture, premium amenities, and vibrant lifestyle experiences come together. Expertly presented by Keyspace, Aljada combines residential, retail, business, education, and leisure within one of the UAE's most sought-after destinations.
Whether you're searching for your dream home or a high-performing investment, Aljada offers exceptional quality, outstanding connectivity, and lasting value.
Community Highlights
* Home to the iconic ZAD dining destination
* Premium cafés, restaurants, and retail outlets
* Three internationally accredited schools
* Branded 3- to 5-star hotels
* Dedicated Business Park and Wellness District
* Landscaped parks, walking trails, and green spaces
* Family-friendly leisure and recreational facilities
* Direct access to major highways connecting Sharjah and Dubai
Residence Features
* Covered parking
* Private balcony
* Guest powder room
* Resort-style swimming pool
* Fully equipped fitness centre
* Built-in wardrobes
* Contemporary kitchen cabinetry
* Smart home technology
* Built-in kitchen appliances
* Advanced security and access control
Why Invest in Aljada?
* Sharjah's premier mixed-use community
* Strong rental demand and investment potential
* Excellent long-term capital appreciation
* Contemporary homes with premium specifications
* Complete lifestyle destination with retail, dining, education, and wellness
* Family-oriented community with world-class amenities
* Strategic location with seamless access to Sharjah and Dubai
Discover a community where modern design, connectivity, and exceptional living come together.
Live Better. Invest Smarter. Experience Aljada.
Whether you're searching for your dream home or a high-performing investment, Aljada offers exceptional quality, outstanding connectivity, and lasting value.
Community Highlights
* Home to the iconic ZAD dining destination
* Premium cafés, restaurants, and retail outlets
* Three internationally accredited schools
* Branded 3- to 5-star hotels
* Dedicated Business Park and Wellness District
* Landscaped parks, walking trails, and green spaces
* Family-friendly leisure and recreational facilities
* Direct access to major highways connecting Sharjah and Dubai
Residence Features
* Covered parking
* Private balcony
* Guest powder room
* Resort-style swimming pool
* Fully equipped fitness centre
* Built-in wardrobes
* Contemporary kitchen cabinetry
* Smart home technology
* Built-in kitchen appliances
* Advanced security and access control
Why Invest in Aljada?
* Sharjah's premier mixed-use community
* Strong rental demand and investment potential
* Excellent long-term capital appreciation
* Contemporary homes with premium specifications
* Complete lifestyle destination with retail, dining, education, and wellness
* Family-oriented community with world-class amenities
* Strategic location with seamless access to Sharjah and Dubai
Discover a community where modern design, connectivity, and exceptional living come together.
Live Better. Invest Smarter. Experience Aljada.
Property Information
- TypeApartment
- PurposeFor Sale
- Reference no.Bayut - 101087-ggcTnd
- CompletionOff-Plan
- Added on10 August 2026
Validated Information

Floor Plans
3D Live
3D Image
2D Image
- Type D1

Mortgage
Calculate and view the monthly mortgage on this apartment
Building Information
Features / Amenities
Swimming Pool
Centrally Air-Conditioned
Gym or Health Club
Day Care Center
+ 6 more amenities
Project Information
