Apartments for Sale in DubaiDowntown DubaiThe St. Regis The ResidencesThe St. Regis The Residences Tower 1Bayut - MIRA-DENKA-APT-S-00025

on
Off-Plan|
Resale
Floor plans
Map


11


Est. Payment AED 16.5K/mo
Get Pre-Approved
The St. Regis The Residences Tower 1, The St. Regis The Residences, Downtown Dubai, Dubai
2 Beds
2 Baths
1,246 sqft
2BR | High ROI | Panoramic View
M I R A International presents to elevate your lifestyle with The St. Regis Residences – Tower 1, a landmark development by Emaar in partnership with the iconic St. Regis brand. Situated in the heart of Downtown Dubai’s Opera District, this 64-storey tower redefines high-end living, offering a curated collection of 1 to 3-bedroom branded residences with unobstructed views of the Burj Khalifa, Dubai Fountain, and The Dubai Mall.
Unit Features:
• Floor-to-ceiling panoramic windows
• Premium finishes with elegant marble & wood details
• Bespoke lighting & St. Regis-inspired interiors
• Spacious balconies with city & water views
• Fully serviced with 5-star hospitality standards
• Select units with maid’s room or study
Exclusive Amenities:
• Signature St. Regis Butler Service & Concierge
• Grand triple-height lobby with iconic staircase
• Infinity pools with Burj Khalifa views
• Fully equipped fitness center, spa, and steam/sauna
• Cigar Lounge, Library, Cognac Room & Social Lounges
• Outdoor podium gardens, BBQ terrace, and olive grove
• Dedicated children’s play areas and splash pool
• Private dining venues, F&B outlets & retail promenade
• Secure covered parking and 24/7 security
Prime Location – Downtown Prestige:
• 1 Min to Dubai Opera
• 3 Mins to Burj Khalifa & Dubai Mall
• 10 Mins to DIFC & Business Bay
• 15 Mins to DXB Airport
• Surrounded by fine dining, high fashion, culture & world-class entertainment
• A home here means living at the cultural crossroads of Dubai, within walking distance of iconic landmarks and global events.
Unit Features:
• Floor-to-ceiling panoramic windows
• Premium finishes with elegant marble & wood details
• Bespoke lighting & St. Regis-inspired interiors
• Spacious balconies with city & water views
• Fully serviced with 5-star hospitality standards
• Select units with maid’s room or study
Exclusive Amenities:
• Signature St. Regis Butler Service & Concierge
• Grand triple-height lobby with iconic staircase
• Infinity pools with Burj Khalifa views
• Fully equipped fitness center, spa, and steam/sauna
• Cigar Lounge, Library, Cognac Room & Social Lounges
• Outdoor podium gardens, BBQ terrace, and olive grove
• Dedicated children’s play areas and splash pool
• Private dining venues, F&B outlets & retail promenade
• Secure covered parking and 24/7 security
Prime Location – Downtown Prestige:
• 1 Min to Dubai Opera
• 3 Mins to Burj Khalifa & Dubai Mall
• 10 Mins to DIFC & Business Bay
• 15 Mins to DXB Airport
• Surrounded by fine dining, high fashion, culture & world-class entertainment
• A home here means living at the cultural crossroads of Dubai, within walking distance of iconic landmarks and global events.
Property Information
- TypeApartment
- PurposeFor Sale
- Reference no.Bayut - MIRA-DENKA-APT-S-00025
- CompletionOff-Plan
- FurnishingUnfurnished
- TruCheck™ on9 November 2026
- Added on10 August 2026
- Handover dateQ4 2026
Validated Information

Floor Plans
3D Live
3D Image
2D Image
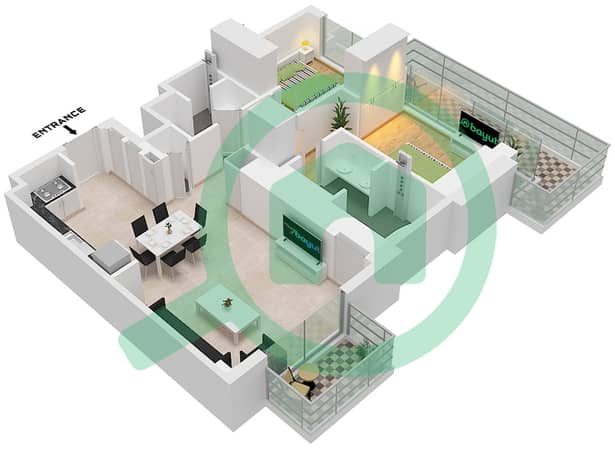
- Type A4 Unit 4,10 Floor 4-20

Mortgage
Calculate and view the monthly mortgage on this apartment
Building Information
Features / Amenities
Balcony or Terrace
Swimming Pool
Centrally Air-Conditioned
Study Room
+ 2 more amenities
Project Information
Similar Property Transactions

