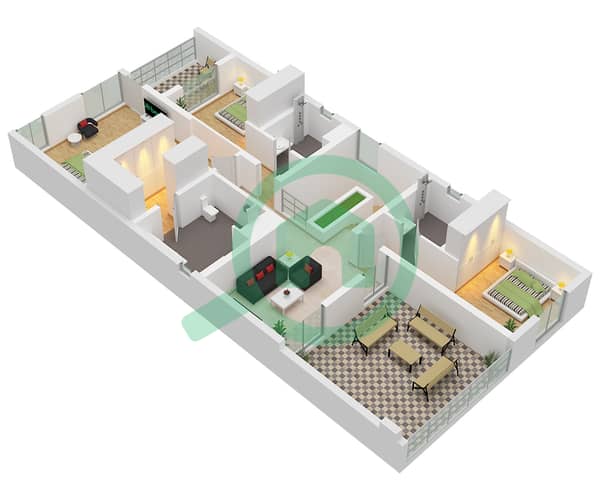
Floor plans
Map


15


Well maintained - Great location - Vacant
Dacha Real Estate is delighted to present this exceptional four bedroom villa for rent in the highly sought after Harmony 1 community. Offering a spacious family lounge on the first floor, landscaped outdoor space, and a desirable single row position backing onto the greenbelt pathway, this home is perfectly suited to modern family living.
Key Features
• BUA: 3,740 sq. ft.
• Plot: 4,359 sq. ft.
• Four bedrooms
• First floor family living area
• Landscaped garden
• Single row location
• Greenbelt pathway access
• Open plan kitchen
• Premium marble flooring
• Maid's room
• Covered garage
• Vacant and ready to move in
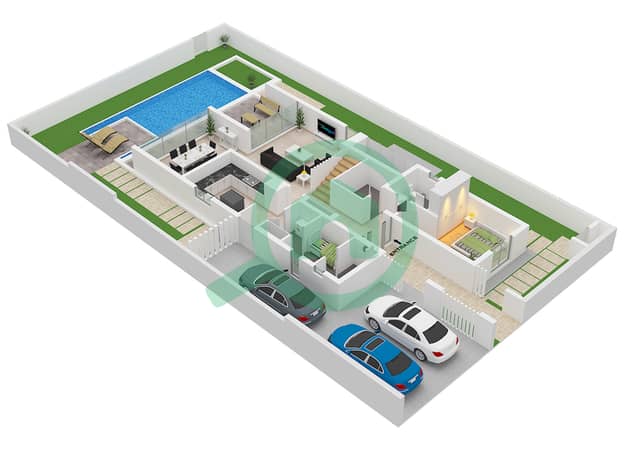
Designed with both style and functionality in mind, the ground floor features bright and spacious living and dining areas that flow effortlessly into the contemporary open plan kitchen. Large windows and high ceilings create an abundance of natural light, while the landscaped garden provides the perfect space for outdoor entertaining or relaxing with the family.
Upstairs, the home offers a generous family lounge, creating an additional living space ideal for movie nights, a children's play area, or a home office. The spacious master suite includes a walk in wardrobe and en suite bathroom, while the remaining three bedrooms are well proportioned and designed for comfortable family living.
Harmony 1 is one of Tilal Al Ghaf's most desirable communities, offering residents beautifully landscaped surroundings, parks, walking trails, and world class amenities, all within easy reach of leading schools, retail outlets, and major road connections.
For more information or to arrange a private viewing, please contact Jacob Nicholson at Dacha Real Estate.
Key Features
• BUA: 3,740 sq. ft.
• Plot: 4,359 sq. ft.
• Four bedrooms
• First floor family living area
• Landscaped garden
• Single row location
• Greenbelt pathway access
• Open plan kitchen
• Premium marble flooring
• Maid's room
• Covered garage
• Vacant and ready to move in
Designed with both style and functionality in mind, the ground floor features bright and spacious living and dining areas that flow effortlessly into the contemporary open plan kitchen. Large windows and high ceilings create an abundance of natural light, while the landscaped garden provides the perfect space for outdoor entertaining or relaxing with the family.
Upstairs, the home offers a generous family lounge, creating an additional living space ideal for movie nights, a children's play area, or a home office. The spacious master suite includes a walk in wardrobe and en suite bathroom, while the remaining three bedrooms are well proportioned and designed for comfortable family living.
Harmony 1 is one of Tilal Al Ghaf's most desirable communities, offering residents beautifully landscaped surroundings, parks, walking trails, and world class amenities, all within easy reach of leading schools, retail outlets, and major road connections.
For more information or to arrange a private viewing, please contact Jacob Nicholson at Dacha Real Estate.
Property Information
- TypeVilla
- PurposeFor Rent
- Reference no.Bayut - DREL-11830
- FurnishingUnfurnished
- Added on6 August 2026
Floor Plans
3D Live
3D Image
2D Image
- Ground Floor
- First Floor