
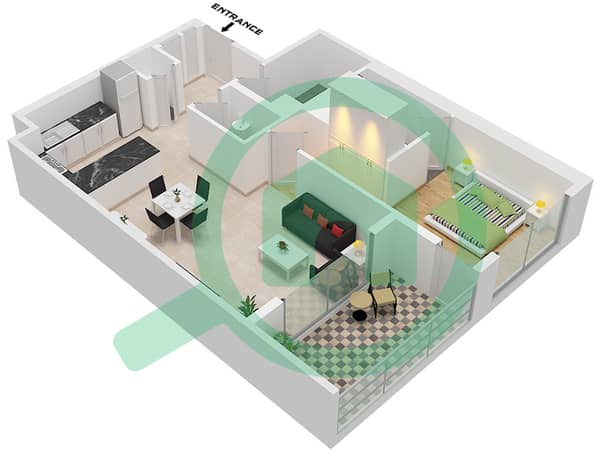
Floor plans
Map


22


Sophisticated 1BR | Prime Sobha Living
Future Legacy Real Estate is delighted to present this elegant 1-bedroom apartment in Crest Grande, located in the prestigious community of Sobha Hartland. This beautifully designed residence offers a modern lifestyle with high-quality finishes, a smart layout, and a spacious balcony perfect for relaxing and enjoying community views.
Set within one of Dubais most sought-after residential destinations, this apartment combines luxury living with convenience, surrounded by lush greenery, premium amenities, and easy access to Downtown Dubai and major road networks.
Property Details:
1 Bedroom Apartment
Spacious Layout
Private Balcony
Bright Living Area
Modern Kitchen with Quality Finishing
Built-in Wardrobes
Elegant Bathroom Design
High-Quality Interior Finishes
Covered Parking
24/7 Security & CCTV
Access to Premium Facilities (Pool, Gym, Landscaped Areas)
Family-Friendly Community
Prime Location in Sobha Hartland
Crest Grande offers residents a refined lifestyle with resort-style amenities, beautifully designed spaces, and a peaceful yet central location, making it ideal for professionals and families alike.
Rental Details:
Annual Rent: AED 100,000
Payment Plan: 12 Cheques
This unit is perfect for tenants seeking a modern, comfortable, and well-connected home in a premium community.
Future Legacy Real Estate is committed to providing exceptional service and helping clients find the best homes and investment opportunities across Dubai.
Contact us for viewing now.
PROPERTY FEATURES:
-Balcony
-BBQ area
-Built in wardrobes
-Central air conditioning
-Covered parking
-Gym
-Jacuzzi
-Kitchen white goods
-Pets allowed
-Private garden
-Private swimming pool
-Shared swimming pool
-Concierge service
-Sauna
-Gymnasium
-Children's play area
Set within one of Dubais most sought-after residential destinations, this apartment combines luxury living with convenience, surrounded by lush greenery, premium amenities, and easy access to Downtown Dubai and major road networks.
Property Details:
1 Bedroom Apartment
Spacious Layout
Private Balcony
Bright Living Area
Modern Kitchen with Quality Finishing
Built-in Wardrobes
Elegant Bathroom Design
High-Quality Interior Finishes
Covered Parking
24/7 Security & CCTV
Access to Premium Facilities (Pool, Gym, Landscaped Areas)
Family-Friendly Community
Prime Location in Sobha Hartland
Crest Grande offers residents a refined lifestyle with resort-style amenities, beautifully designed spaces, and a peaceful yet central location, making it ideal for professionals and families alike.
Rental Details:
Annual Rent: AED 100,000
Payment Plan: 12 Cheques
This unit is perfect for tenants seeking a modern, comfortable, and well-connected home in a premium community.
Future Legacy Real Estate is committed to providing exceptional service and helping clients find the best homes and investment opportunities across Dubai.
Contact us for viewing now.
PROPERTY FEATURES:
-Balcony
-BBQ area
-Built in wardrobes
-Central air conditioning
-Covered parking
-Gym
-Jacuzzi
-Kitchen white goods
-Pets allowed
-Private garden
-Private swimming pool
-Shared swimming pool
-Concierge service
-Sauna
-Gymnasium
-Children's play area
Property Information
- TypeApartment
- PurposeFor Rent
- Reference no.Bayut - 9Q8E7D5YEZBDBWFB6W9TARYBNG
- FurnishingFurnished
- Added on6 August 2026
Validated Information

Floor Plans
3D Live
3D Image
2D Image
- Type D Unit 3 Floor 7-12,15-22,24-41

Building Information
Features / Amenities
Balcony or Terrace
Swimming Pool
Jacuzzi
Sauna
+ 7 more amenities
Similar Property Transactions


