
on 7th of October 2026
Floor plans
Map


37


Hartland Forest Villas, Sobha Hartland, Dubai
4 Beds
6 Baths
Built-up:6,259 sqftPlot:6,018 sqft
Vacant | Type B Layout | Closed Kitchen
VERO proudly presents this exceptional 4-bedroom villa in Sobha Hartland Villas, offering luxurious family living in one of Dubai's most prestigious communities.
Designed with spacious interiors and premium finishes, this elegant villa features a functional layout that combines privacy, comfort, and sophistication. With a private swimming pool, separate maid's and driver's rooms, and a closed kitchen, this home is perfectly suited for modern family living.
Villa Features:
• 4 Bedrooms
• Two Living Rooms
• Maid's Room
• Driver's Room
• Closed Kitchen
• Private Swimming Pool
• Spacious Living & Dining Areas
• Built-in Wardrobes
• Premium Finishes Throughout
• Landscaped Outdoor Space
• Covered Parking
Located in Sobha Hartland, this exclusive waterfront community offers a peaceful lifestyle with lush green surroundings while being just minutes from Downtown Dubai, Business Bay, Meydan, and Dubai International Airport.
At VERO, we are redefining the real estate experience through expertise, ambition, and results—delivering outstanding outcomes across Dubai's most sought-after communities.
Designed with spacious interiors and premium finishes, this elegant villa features a functional layout that combines privacy, comfort, and sophistication. With a private swimming pool, separate maid's and driver's rooms, and a closed kitchen, this home is perfectly suited for modern family living.
Villa Features:
• 4 Bedrooms
• Two Living Rooms
• Maid's Room
• Driver's Room
• Closed Kitchen
• Private Swimming Pool
• Spacious Living & Dining Areas
• Built-in Wardrobes
• Premium Finishes Throughout
• Landscaped Outdoor Space
• Covered Parking
Located in Sobha Hartland, this exclusive waterfront community offers a peaceful lifestyle with lush green surroundings while being just minutes from Downtown Dubai, Business Bay, Meydan, and Dubai International Airport.
At VERO, we are redefining the real estate experience through expertise, ambition, and results—delivering outstanding outcomes across Dubai's most sought-after communities.
Property Information
- TypeVilla
- PurposeFor Rent
- Reference no.Bayut - Vero-R-2204
- FurnishingUnfurnished
- TruCheck™ on7 October 2026
- Added on5 August 2026
Validated Information

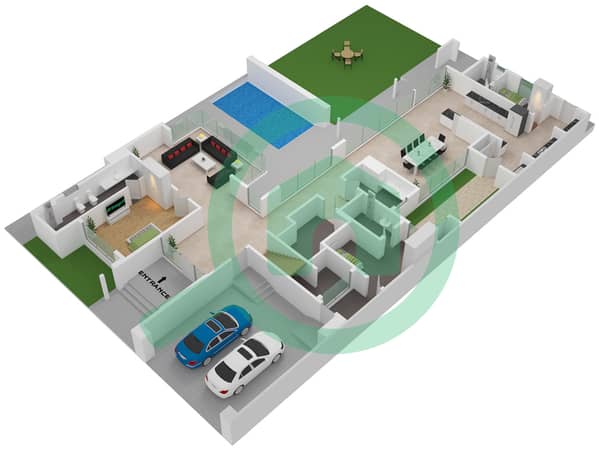
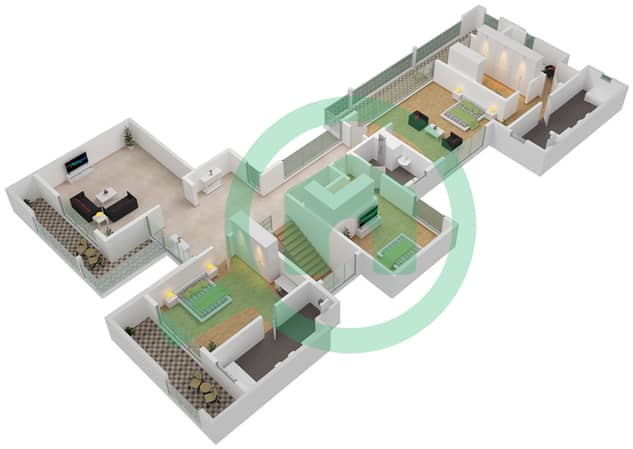
Floor Plans
3D Live
3D Image
2D Image
- Ground Floor
- First Floor


Similar Property Transactions


