
on
Off-Plan|
Resale
Floor plans
Map


15


LargeFormat 2br | DeveloperApproved Layout
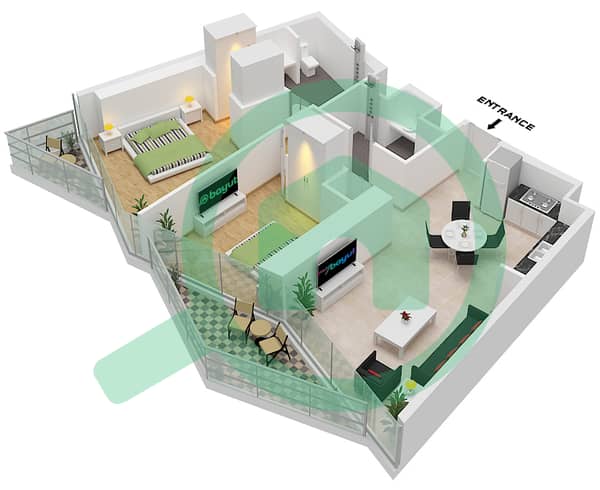
This unit is a 1,526 sq. ft. two bedroom residence carved from the same rare floor redesign that created the tower's highest two bedroom and four bedroom layouts a reconfiguration the developer and Dubai Municipality have approved exactly once in this building's history.
Positioned above the 45th floor, it shares the same permanently unobstructed Burj Khalifa and Dubai Canal views as its neighboring units, with the scale and proportions of a large format residence rather than a standard developer floorplan. As part of a W Hotel branded, Marriott operated tower, ownership here comes with hotel grade service standards layered over private residential living.
This unit is offered as part of a five unit portfolio spanning the reconfigured floor a rare opportunity for a buyer seeking scarcity that can't be replicated elsewhere in the building.
Highlights:
Part of the building's only approved whole floor redesign
1,526 sq. ft. two bedroom layout larger than any standard 2BR floorplan in the tower
Above the 45th floor, with Burj Khalifa and Dubai Canal views
W Hotel branded, Marriott operated residence
1 dedicated parking space
Positioned above the 45th floor, it shares the same permanently unobstructed Burj Khalifa and Dubai Canal views as its neighboring units, with the scale and proportions of a large format residence rather than a standard developer floorplan. As part of a W Hotel branded, Marriott operated tower, ownership here comes with hotel grade service standards layered over private residential living.
This unit is offered as part of a five unit portfolio spanning the reconfigured floor a rare opportunity for a buyer seeking scarcity that can't be replicated elsewhere in the building.
Highlights:
Part of the building's only approved whole floor redesign
1,526 sq. ft. two bedroom layout larger than any standard 2BR floorplan in the tower
Above the 45th floor, with Burj Khalifa and Dubai Canal views
W Hotel branded, Marriott operated residence
1 dedicated parking space
Property Information
- TypeApartment
- PurposeFor Sale
- Reference no.Bayut - B-QhAe-AS-178492
- CompletionOff-Plan
- FurnishingFurnished
- TruCheck™ on4 August 2026
- Added on4 August 2026
- Handover dateQ3 2026
Floor Plans
3D Live
3D Image
2D Image
- Type D1 Unit 4 Floor 3,5,7,9,11,13,15,17,19

Mortgage
Features / Amenities
Balcony or Terrace
Shared Kitchen
Centrally Air-Conditioned
Lobby in Building


