
on
Off-Plan|
Initial Sale
Floor plans
See video
Map


10


Modern Living | Payment Plan | Investor Deal
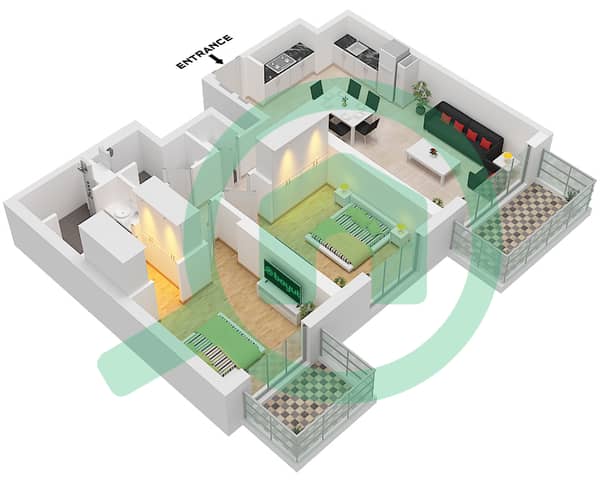
Seven Stones Real Estate presents this elegant 2-bedroom residence featuring built-in wardrobes, a spacious living and dining area, and a contemporary open-plan kitchen. The home is enhanced by floor-to-ceiling windows, a private balcony with scenic views, a laundry/storage area, and 1 covered parking space, offering modern comfort and convenience.
Property Details:
* 2 Bedrooms with built-in wardrobes
* Spacious living and dining area
* Contemporary open-plan kitchen
* Floor-to-ceiling windows for natural light
* Private balcony with scenic views
* Laundry/storage area
* 1 Covered parking space
Payment Plan:
* 10% Down Payment
* 70% During Construction
* 20% On Handover (Expected: December 2028)
Amenities:
* Infinity-edge swimming pool & kids’ pool
* Fully equipped fitness center
* Landscaped gardens & jogging trails
* Children’s play area
* Multipurpose community room
* 24/7 security & concierge services
* BBQ areas and elevated podium deck
Nearby Locations:
* Dubai Hills Mall
* Dubai Hills Golf Club
* GEMS International School
* King’s College Hospital
* Easy access to Al Khail Road & Downtown Dubai
* 20 minutes to Downtown Dubai
* 25 minutes to Dubai International Airport
About Golf Hillside – Dubai Hills Estate:
Golf Hillside is a 20-storey residential tower by Emaar, designed for elevated living with panoramic golf course and skyline views. The building features neutral-toned finishes, sustainable materials, and a strong connection to outdoor living, offering residents a tranquil yet connected lifestyle in a vibrant master-planned community.
Interested?
Contact Seven Stones Real Estate for availability, floor plans, and pricing today!
Property Details:
* 2 Bedrooms with built-in wardrobes
* Spacious living and dining area
* Contemporary open-plan kitchen
* Floor-to-ceiling windows for natural light
* Private balcony with scenic views
* Laundry/storage area
* 1 Covered parking space
Payment Plan:
* 10% Down Payment
* 70% During Construction
* 20% On Handover (Expected: December 2028)
Amenities:
* Infinity-edge swimming pool & kids’ pool
* Fully equipped fitness center
* Landscaped gardens & jogging trails
* Children’s play area
* Multipurpose community room
* 24/7 security & concierge services
* BBQ areas and elevated podium deck
Nearby Locations:
* Dubai Hills Mall
* Dubai Hills Golf Club
* GEMS International School
* King’s College Hospital
* Easy access to Al Khail Road & Downtown Dubai
* 20 minutes to Downtown Dubai
* 25 minutes to Dubai International Airport
About Golf Hillside – Dubai Hills Estate:
Golf Hillside is a 20-storey residential tower by Emaar, designed for elevated living with panoramic golf course and skyline views. The building features neutral-toned finishes, sustainable materials, and a strong connection to outdoor living, offering residents a tranquil yet connected lifestyle in a vibrant master-planned community.
Interested?
Contact Seven Stones Real Estate for availability, floor plans, and pricing today!
Property Information
- TypeApartment
- PurposeFor Sale
- Reference no.Bayut - SevenStone-11808
- CompletionOff-Plan
- FurnishingUnfurnished
- TruCheck™ on4 November 2026
- Added on4 August 2026
- Handover dateQ4 2028
Validated Information

Floor Plans
3D Live
3D Image
2D Image
- Type B2 Unit 2 Floor Podium Unit 3 Floor 1 Unit 4 Floor 2-20

Mortgage
Calculate and view the monthly mortgage on this apartment
Building Information
Features / Amenities
Balcony or Terrace
Parking Spaces: 1
Swimming Pool
Centrally Air-Conditioned
+ 3 more amenities
Project Information
Similar Property Transactions


