
on 13th of August 2026
Floor plans
Map


14


La Violeta 2, La Violeta, Villanova, Dubai
4 Beds
4 Baths
Built-up:2,325 sqftPlot:2,719 sqft
Vacant | Large Plot | Close to Amenities
Huspy presents this 4 bedroom townhouse in Villanova, Dubailand.
- 4 bedrooms plus maid's room
- 4 bathrooms
- Vacant on transfer
- Large plot
- Close to community amenities
- Plot: 2,718 sqft
- BUA: 2,325 sqft
Villanova is a master-planned residential community in Dubailand comprising townhouses and villas set amongst landscaped parks, walking trails, and green open spaces. Residents have access to children's play areas, swimming pools, sports courts, community retail, cafés, and other everyday amenities within the development.
The community offers connectivity to major road networks, providing access to key business districts, schools, shopping destinations, and leisure attractions across Dubai. Villanova is designed with tree-lined streets, landscaped surroundings, and a network of pedestrian walkways connecting its residential clusters and community facilities.
Contact Dylan Madden today to arrange a viewing.
- 4 bedrooms plus maid's room
- 4 bathrooms
- Vacant on transfer
- Large plot
- Close to community amenities
- Plot: 2,718 sqft
- BUA: 2,325 sqft
Villanova is a master-planned residential community in Dubailand comprising townhouses and villas set amongst landscaped parks, walking trails, and green open spaces. Residents have access to children's play areas, swimming pools, sports courts, community retail, cafés, and other everyday amenities within the development.
The community offers connectivity to major road networks, providing access to key business districts, schools, shopping destinations, and leisure attractions across Dubai. Villanova is designed with tree-lined streets, landscaped surroundings, and a network of pedestrian walkways connecting its residential clusters and community facilities.
Contact Dylan Madden today to arrange a viewing.
Property Information
- TypeTownhouse
- PurposeFor Sale
- Reference no.Bayut - Huspy-VN6QC5W02HV7N2HQSKC7W3FR0M
- CompletionReady
- FurnishingUnfurnished
- TruCheck™ on13 August 2026
- Average Rent
- Added on3 August 2026
Floor Plans
3D Live
3D Image
2D Image
- Ground Floor
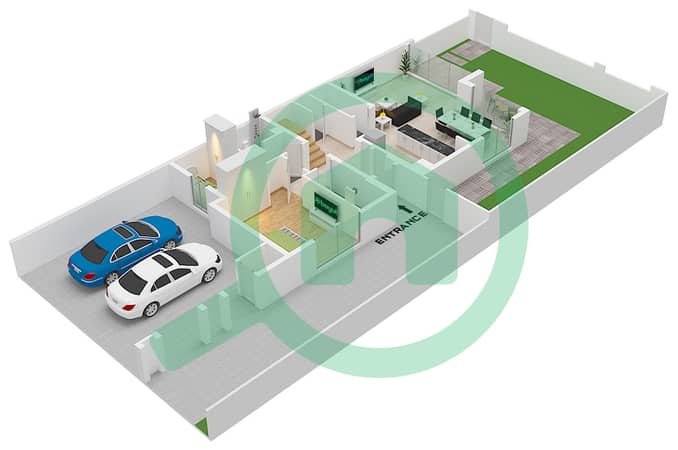
- First Floor
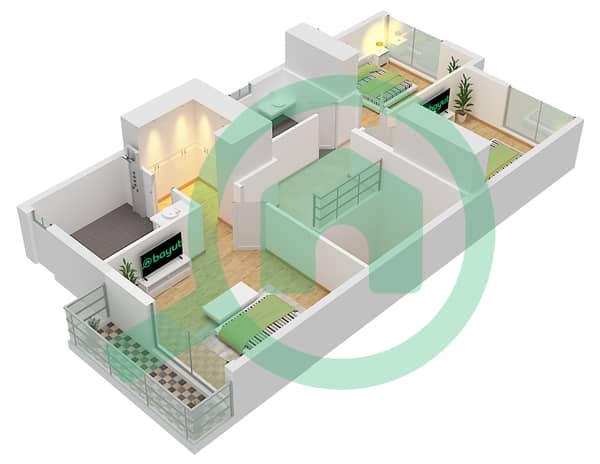


Mortgage
Features / Amenities
Balcony or Terrace
Centrally Air-Conditioned
Kids Play Area
Pets Allowed


