
on 31st of July 2026
Floor plans
Map


14


La Violeta 2, La Violeta, Villanova, Dubai
4 Beds
4 Baths
Built-up:2,325 sqftPlot:2,689 sqft
Vacant On Transfer | Upgraded | Close to Amenities
Presenting this 4-bedroom townhouse in Villanova, located in Dubailand.
- 4 Bedrooms
- Maid's room
- 4 Bathrooms
- Built-Up Area: 2,325 sqft
- Plot Size: 2,689 sqft
- Fully landscaped
- Upgraded interiors
- Vacant on transfer
- Close to amenities
- Parks
- Walking trails
- Children's playgrounds
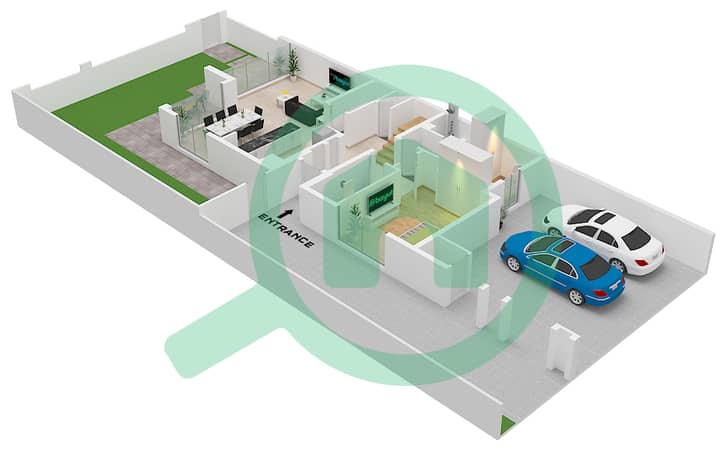
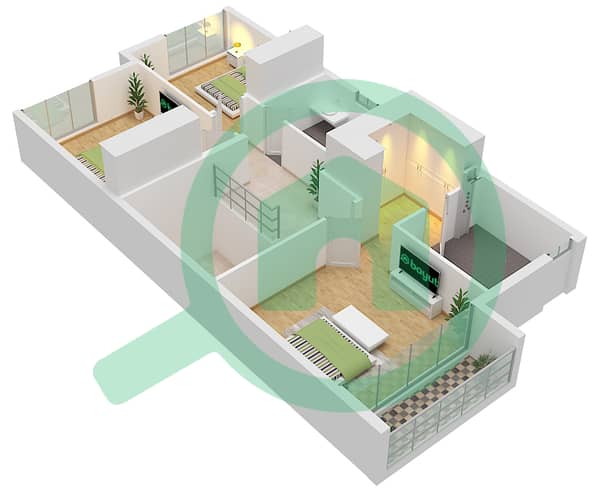
The townhouse offers a practical layout with spacious living and dining areas designed for family living. Large windows provide natural light throughout the home, while the upgraded interiors and landscaped outdoor space offer comfortable areas for everyday living and entertaining.
Villanova is a family-oriented community in Dubailand with parks, walking trails, and children's playgrounds. Residents benefit from convenient access to schools, retail outlets, and major road networks, providing easy connectivity across Dubai.
Contact Dylan Madden today to arrange a viewing.
- 4 Bedrooms
- Maid's room
- 4 Bathrooms
- Built-Up Area: 2,325 sqft
- Plot Size: 2,689 sqft
- Fully landscaped
- Upgraded interiors
- Vacant on transfer
- Close to amenities
- Parks
- Walking trails
- Children's playgrounds
The townhouse offers a practical layout with spacious living and dining areas designed for family living. Large windows provide natural light throughout the home, while the upgraded interiors and landscaped outdoor space offer comfortable areas for everyday living and entertaining.
Villanova is a family-oriented community in Dubailand with parks, walking trails, and children's playgrounds. Residents benefit from convenient access to schools, retail outlets, and major road networks, providing easy connectivity across Dubai.
Contact Dylan Madden today to arrange a viewing.
Property Information
- TypeTownhouse
- PurposeFor Sale
- Reference no.Bayut - Huspy-P3V379W6CPAMG2M97X79MNMRR0
- CompletionReady
- FurnishingUnfurnished
- TruCheck™ on31 July 2026
- Average Rent
- Added on31 July 2026
Floor Plans
3D Live
3D Image
2D Image
- Ground Floor
- First Floor


Mortgage
Features / Amenities
Balcony or Terrace
Parking Spaces
Centrally Air-Conditioned
Kids Play Area
+ 2 more amenities


