
Floor plans
Map


13


Exclusive | Corner High Floor | Golf View
Jamie @ White & Co invites you to experience contemporary living in this brand-new 1-bedroom apartment at Golf Grand, Dubai Hills Estate.
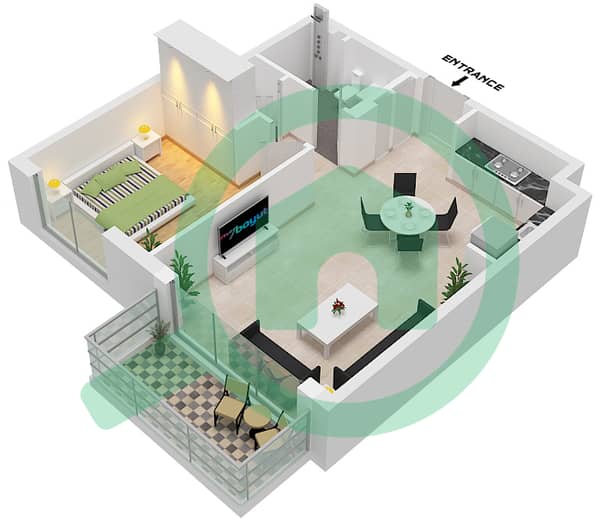
Spanning 689.54 sq. ft. , this thoughtfully designed home offers a bright and spacious layout with floor-to-ceiling windows, modern finishes, and a stylish open-plan kitchen that seamlessly connects to the living and dining area. The generously sized bedroom features built-in wardrobes, while the elegant bathroom is finished to a high standard.
Enjoy peaceful community views from your private balcony, creating the perfect space to relax.
This apartment is vacant on transfer and located in a newly handed-over building, making it an ideal choice for both end users and investors seeking immediate occupancy.
Residents benefit from exceptional amenities, including a swimming pool, state-of-the-art gym, landscaped gardens, children's play areas, and easy access to Dubai Hills Mall, the Golf Club, parks, schools, and major road networks.
Spanning 689.54 sq. ft. , this thoughtfully designed home offers a bright and spacious layout with floor-to-ceiling windows, modern finishes, and a stylish open-plan kitchen that seamlessly connects to the living and dining area. The generously sized bedroom features built-in wardrobes, while the elegant bathroom is finished to a high standard.
Enjoy peaceful community views from your private balcony, creating the perfect space to relax.
This apartment is vacant on transfer and located in a newly handed-over building, making it an ideal choice for both end users and investors seeking immediate occupancy.
Residents benefit from exceptional amenities, including a swimming pool, state-of-the-art gym, landscaped gardens, children's play areas, and easy access to Dubai Hills Mall, the Golf Club, parks, schools, and major road networks.
Property Information
- TypeApartment
- PurposeFor Sale
- Reference no.Bayut - RL-234645
- CompletionReady
- FurnishingUnfurnished
- Average Rent
- Added on1 August 2026
Validated Information

Floor Plans
3D Live
3D Image
2D Image
- Type 1A Unit 1,3,18-19 Floor Podium Unit 11,9 Floor 1 Unit 9,11 Floor 2-8 Unit 8,10 Floor 9-15 Unit 19 Floor 9-10 Unit 18 Floor 11-12 1A/Unit 1,3 Floor Podium

Mortgage
Calculate and view the monthly mortgage on this apartment
Building Information
Similar Property Transactions


