
on 1st of October 2026
Floor plans
Map


30


Est. Payment AED 14.4K/mo
Get Pre-Approved
Golf Residences by Fortimo, Dubai Hills Estate, Dubai
2 Beds
3 Baths
1,523 sqft
Penthouse Living | Golf Views | Private Terrace
fam Properties is proud to present this rare penthouse corner unit in the prestigious community of Dubai Hills Estate a premium end user home, not just another 2 bedroom on the market.
Perched on the top floor of Golf Residences by Fortimo, this corner residence commands uninterrupted views over the championship golf course, lush parkland, and a distant Burj Khalifa skyline. Its standout feature is a large private terrace a genuine extension of the living space, ideal for outdoor dining and entertaining under sweeping sunrise and sunset skies.
Spanning 1,523.09 sq. ft. , the interior is bright and spacious, finished to a high standard with upgraded flooring, a fully fitted kitchen, and built in wardrobes. Brand new and never occupied, it's ready to move into immediately.
Property Details
2 Bedrooms | 3 Bathrooms | 1,523.09 Sq. ft
Rare Penthouse Corner Unit, Top Floor
Large Private Terrace Outdoor Living/Entertaining Space
Upgraded Flooring | Fully Fitted Kitchen | Built in Wardrobes
Bright and Spacious Layout | 2 Parking Spaces
Off Golf Course Position | Distant Burj Khalifa View
Stunning Sunrise & Sunset Views
Brand New & Never Occupied | Ready to Move In
Building Features
Resort Style Amenities | 24/7 Security
Direct Golf Course & Park Views
Swimming Pool & Gym | Kids Play Area
Landscaped Parks & Gardens | Sports Courts & Running Tracks
Dubai Hills Estate offers an 18 hole championship golf course, leading schools, healthcare, premium sports venues, and Dubai Hills Mall for retail, dining, and entertainment.
For further details or to arrange a private viewing, contact fam Properties today.
Perched on the top floor of Golf Residences by Fortimo, this corner residence commands uninterrupted views over the championship golf course, lush parkland, and a distant Burj Khalifa skyline. Its standout feature is a large private terrace a genuine extension of the living space, ideal for outdoor dining and entertaining under sweeping sunrise and sunset skies.
Spanning 1,523.09 sq. ft. , the interior is bright and spacious, finished to a high standard with upgraded flooring, a fully fitted kitchen, and built in wardrobes. Brand new and never occupied, it's ready to move into immediately.
Property Details
2 Bedrooms | 3 Bathrooms | 1,523.09 Sq. ft
Rare Penthouse Corner Unit, Top Floor
Large Private Terrace Outdoor Living/Entertaining Space
Upgraded Flooring | Fully Fitted Kitchen | Built in Wardrobes
Bright and Spacious Layout | 2 Parking Spaces
Off Golf Course Position | Distant Burj Khalifa View
Stunning Sunrise & Sunset Views
Brand New & Never Occupied | Ready to Move In
Building Features
Resort Style Amenities | 24/7 Security
Direct Golf Course & Park Views
Swimming Pool & Gym | Kids Play Area
Landscaped Parks & Gardens | Sports Courts & Running Tracks
Dubai Hills Estate offers an 18 hole championship golf course, leading schools, healthcare, premium sports venues, and Dubai Hills Mall for retail, dining, and entertainment.
For further details or to arrange a private viewing, contact fam Properties today.
Property Information
- TypeApartment
- PurposeFor Sale
- Reference no.Bayut - B-TkUx-AS-161537
- CompletionReady
- FurnishingUnfurnished
- TruCheck™ on1 October 2026
- Average Rent
- Added on31 July 2026
Validated Information

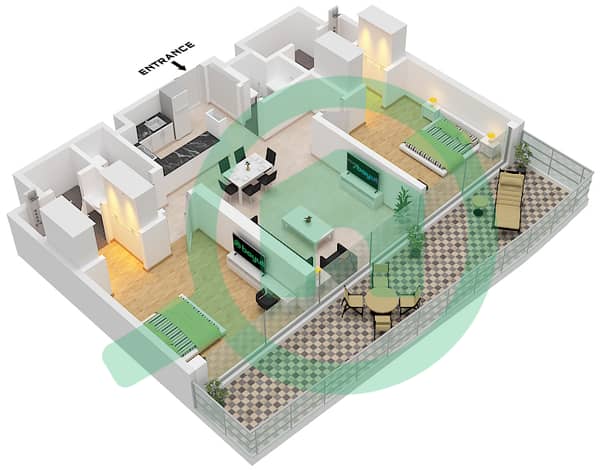
Floor Plans
3D Live
3D Image
2D Image
- Type 1 Unit 13

Mortgage
Calculate and view the monthly mortgage on this apartment
Building Information
Features / Amenities
Balcony or Terrace
Centrally Air-Conditioned
Elevators in Building
Similar Property Transactions


