
on 7th of October 2026
Floor plans
Map


28


Landscaped | Beige Interior | Close to Amenities
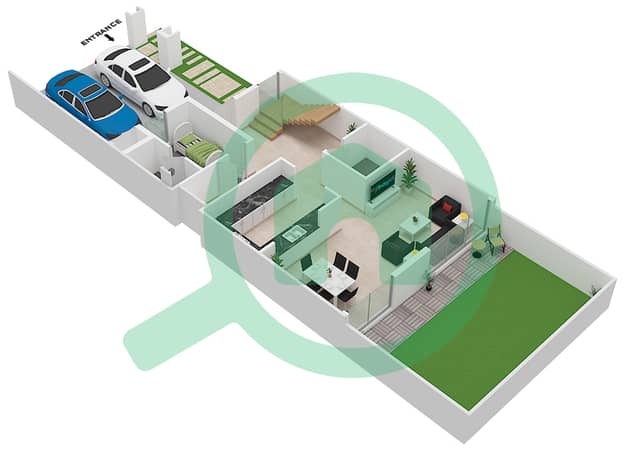
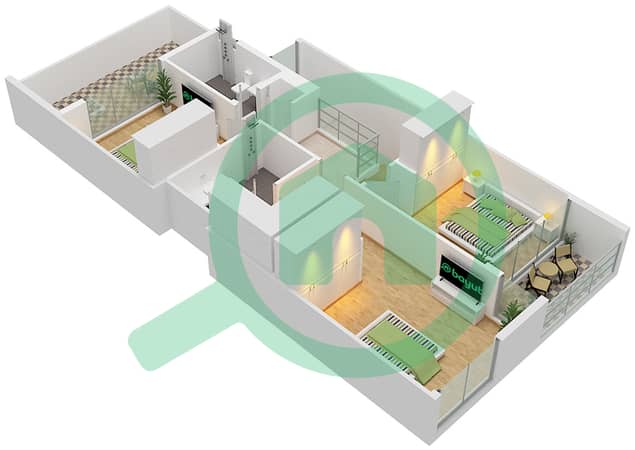
This 3-bedroom townhouse in Aura Gardens, Tilal Al Ghaf is offered for rent and features a practical layout across two levels. The home provides multiple balconies and terraces with community, garden and road views, along with an open-plan living and kitchen area. All bedrooms are on upper levels with built-in wardrobes and en-suite or attached bathrooms, while the ground floor connects directly to a private courtyard.
Key Features:
Contact Us: Ms. Sanober- Property Consultant
KDK Real Estate:
A privately-owned real estate company in Dubai certified by RERA. We have an extensive portfolio of residential and commercial and offer a wide range of services to local and foreign investors. We also provide a personalized service tour to our clients and pride ourselves on our industry knowledge, integrity, and professional approach to our real estate services.
Key Features:
- 3 Bedrooms
- 4 Bathrooms
- Open-plan living area
- Modern closed kitchen
- Built-in wardrobes
- Multiple balconies/terraces
- Private courtyard/yard
- Tiled flooring throughout
- Split and ducted AC
- Single row positioning
- Community swimming pools
- Kids’ wading pool
- Lawn and garden areas
- Jogging and cycling tracks
- Community park
- Children’s play areas
- Indoor/outdoor fitness facilities
- Lagoon and beachfront access
- Hive Park and Hive Beach
- Basketball and tennis courts
- Beach volleyball and watersports
- Outdoor cinema and BBQ areas
Contact Us: Ms. Sanober- Property Consultant
KDK Real Estate:
A privately-owned real estate company in Dubai certified by RERA. We have an extensive portfolio of residential and commercial and offer a wide range of services to local and foreign investors. We also provide a personalized service tour to our clients and pride ourselves on our industry knowledge, integrity, and professional approach to our real estate services.
Property Information
- TypeTownhouse
- PurposeFor Rent
- Reference no.Bayut - 103663-Fc3gcA
- FurnishingUnfurnished
- TruCheck™ on7 October 2026
- Added on30 July 2026
Validated Information

Floor Plans
3D Live
3D Image
2D Image
- Ground Floor
- First Floor


Features / Amenities
Balcony or Terrace
Swimming Pool
Flooring
Jacuzzi
+ 13 more amenities
Similar Property Transactions


