
on 7th of November 2026
Floor plans
Map


26


AED219,998
YearlyJebel Ali Village Townhouses, Jebel Ali Village, Dubai
4 Beds
5 Baths
Built-up:3,195 sqftPlot:3,937 sqft
VAASTU | CORNER | BRAND NEW | 4BR+M
BIG CORNER PLOT | BRAND NEW | SINGLE ROW | 4 bedroom + maid's room Townhouse for Rent in Jebel Ali Village, Dubai.
Property Features:
4 Spacious Bedrooms
Built-Up Area: 3,386 Sqft
Plot Area: 3,683 Sqft
Bright Open-Plan Living and Dining Areas
Modern Contemporary Kitchen
Maid's Room
Private Garden
Balcony and Outdoor Terrace
Built-in Wardrobes
Covered Parking Spaces
High-Quality Finishes Throughout
Vacant and Ready for Occupancy
Annual Rent:
AED 219,998
Community Highlights:
Resort-Style Swimming Pools
Children's Play Areas
Landscaped Parks and Green Open Spaces
Cycling and Jogging Tracks
Tennis and Padel Courts
Basketball and Football Facilities
Community Vegetable Farm
Duck Pond
Green Walking Trails
Jebel Ali Recreation Club
Retail and Dining Outlets
Mosque
24-Hour Security
Prime Location:
Strategically located within one of Dubai's most established family communities, residents enjoy seamless access to key destinations across the city.
5 Minutes to Festival Plaza
10 Minutes to Ibn Battuta Mall
15 Minutes to Expo City Dubai
15 Minutes to Dubai Marina & JBR
20 Minutes to Al Maktoum International Airport
Direct Access to Sheikh Zayed Road (E11)
Easy Connectivity to Sheikh Mohammed Bin Zayed Road (E311)
Community Overview:
Developed by Nakheel, Jebel Ali Village combines contemporary architecture with expansive green spaces and family-focused amenities. Designed to promote an active and connected lifestyle, the community offers a unique blend of tranquility, convenience, and modern living.
An ideal family home in a prime Dubai location. Contact Pana Vista Real Estate today.
Property Features:
4 Spacious Bedrooms
Built-Up Area: 3,386 Sqft
Plot Area: 3,683 Sqft
Bright Open-Plan Living and Dining Areas
Modern Contemporary Kitchen
Maid's Room
Private Garden
Balcony and Outdoor Terrace
Built-in Wardrobes
Covered Parking Spaces
High-Quality Finishes Throughout
Vacant and Ready for Occupancy
Annual Rent:
AED 219,998
Community Highlights:
Resort-Style Swimming Pools
Children's Play Areas
Landscaped Parks and Green Open Spaces
Cycling and Jogging Tracks
Tennis and Padel Courts
Basketball and Football Facilities
Community Vegetable Farm
Duck Pond
Green Walking Trails
Jebel Ali Recreation Club
Retail and Dining Outlets
Mosque
24-Hour Security
Prime Location:
Strategically located within one of Dubai's most established family communities, residents enjoy seamless access to key destinations across the city.
5 Minutes to Festival Plaza
10 Minutes to Ibn Battuta Mall
15 Minutes to Expo City Dubai
15 Minutes to Dubai Marina & JBR
20 Minutes to Al Maktoum International Airport
Direct Access to Sheikh Zayed Road (E11)
Easy Connectivity to Sheikh Mohammed Bin Zayed Road (E311)
Community Overview:
Developed by Nakheel, Jebel Ali Village combines contemporary architecture with expansive green spaces and family-focused amenities. Designed to promote an active and connected lifestyle, the community offers a unique blend of tranquility, convenience, and modern living.
An ideal family home in a prime Dubai location. Contact Pana Vista Real Estate today.
Property Information
- TypeTownhouse
- PurposeFor Rent
- Reference no.Bayut - 109976-vM9y8e
- FurnishingUnfurnished
- TruCheck™ on7 November 2026
- Added on5 November 2026
Validated Information

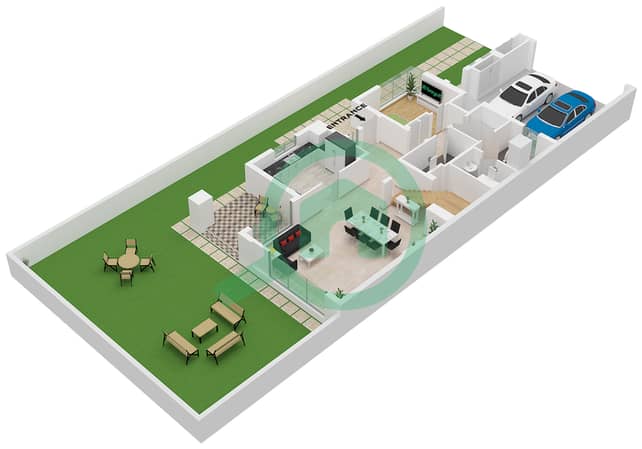
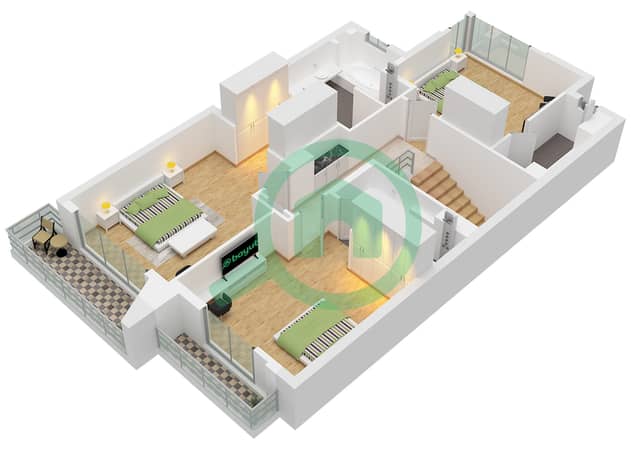
Floor Plans
3D Live
3D Image
2D Image
- Ground Floor
- First Floor


Features / Amenities
Balcony or Terrace
Maids Room
Swimming Pool
Sauna
+ 12 more amenities
Similar Property Transactions


