
on 12th of October 2026
Floor plans
Map


15


Big Garden | Corner Unit | Landscaped
This 4-bedroom townhouse in Aura Gardens within Tilal Al Ghaf is available for rent. The home offers a practical layout across two levels with multiple bathrooms and integrated storage. Interiors feature neutral finishes, modern joinery and large glazing that connects living spaces to outdoor terraces and balconies.
Key Features:
Contact Us: Ms. Sanober- Property Consultant
KDK Real Estate:
A privately-owned real estate company in Dubai certified by RERA. We have an extensive portfolio of residential and commercial and offer a wide range of services to local and foreign investors. We also provide a personalized service tour to our clients and pride ourselves on our industry knowledge, integrity, and professional approach to our real estate services.
Key Features:
- 4 Bedrooms
- 5 Bathrooms
- Open-plan living area
- Modern open kitchens
- Built-in wardrobes
- Walk-in closet in primary bedroom
- Multiple contemporary bathrooms
- Balcony and terrace
- Courtyard and street views
- Unfurnished layout
- Covered outdoor balcony
- Double-sink vanity bathroom
- Walk-in showers and bathtub
- Floor-to-ceiling windows
- Internal staircase with landing
- Integrated storage along corridor
- En-suite bathrooms to bedrooms
- Enclosed courtyard-style outlook
- Corner townhouse configuration
- Double garage access
- Light neutral tile flooring
- Fresh white interior paint
Contact Us: Ms. Sanober- Property Consultant
KDK Real Estate:
A privately-owned real estate company in Dubai certified by RERA. We have an extensive portfolio of residential and commercial and offer a wide range of services to local and foreign investors. We also provide a personalized service tour to our clients and pride ourselves on our industry knowledge, integrity, and professional approach to our real estate services.
Property Information
- TypeTownhouse
- PurposeFor Rent
- Reference no.Bayut - 103663-WUBD1r
- FurnishingUnfurnished
- TruCheck™ on12 October 2026
- Added on29 July 2026
Validated Information

Floor Plans
3D Live
3D Image
2D Image
- Ground Floor
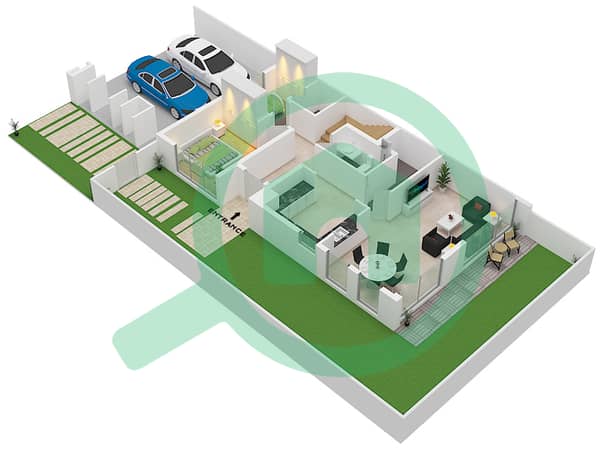
- First Floor
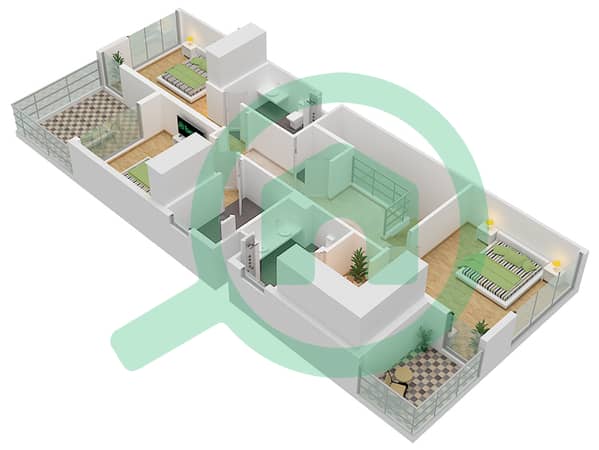


Features / Amenities
Balcony or Terrace
Maids Room
Swimming Pool
Flooring
+ 12 more amenities
Similar Property Transactions


