
Floor plans
Map


21


Pet Friendly | Furnished and Vacant | High End
VERO proudly presents this modern fully furnished 2-bedroom apartment in Studio One, Dubai Marina, offering contemporary waterfront living in one of the city's most vibrant communities.
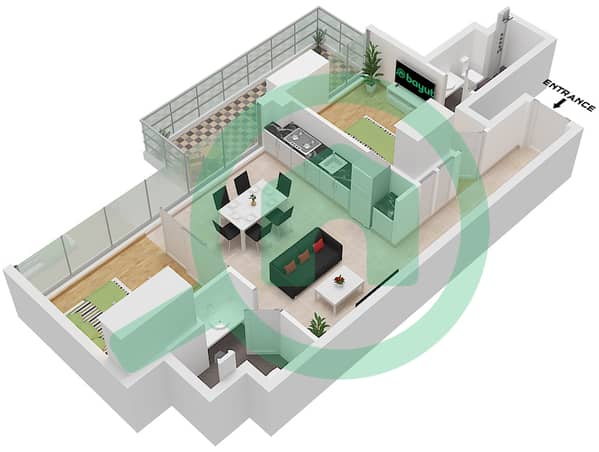
Thoughtfully designed with a bright open-plan layout, floor-to-ceiling windows, and premium finishes throughout, this stylish residence offers the perfect balance of comfort and functionality. The spacious living and dining area flows seamlessly into a fully fitted open kitchen with high-quality cabinetry and built-in appliances. Both bedrooms are generously sized with built-in wardrobes, while the master bedroom features an en-suite bathroom. A private balcony provides the ideal space to relax and enjoy the surrounding community views.
Property Highlights:
• 2 Bedrooms
• 2 Bathrooms
• BUA: 831.62 sq. ft.
• Fully Furnished
• Fully Fitted Open Kitchen
• Low Floor
• Contemporary Interiors & Premium Finishes
• Ready to Move In
• Private Balcony
• 1 Allocated Covered Parking Space
Building Amenities:
• 24/7 Security & CCTV
• Swimming Pool
• Fully Equipped Gymnasium
• Jacuzzi, Sauna & Steam Rooms
• Dedicated Yoga Room
• Male & Female Sauna Facilities
• Visitor Parking
• Pet-Friendly Community
• Developed by Select Group
Perfectly positioned in Dubai Marina, Studio One offers easy access to Marina Walk, JBR Beach, Bluewaters Island, Sheikh Zayed Road, Dubai Metro, restaurants, cafés, and retail destinations, providing an exceptional waterfront lifestyle with outstanding connectivity.
At VERO, we are redefining the real estate experience through expertise, ambition, and results—delivering outstanding outcomes across Dubai's most sought-after communities.
Thoughtfully designed with a bright open-plan layout, floor-to-ceiling windows, and premium finishes throughout, this stylish residence offers the perfect balance of comfort and functionality. The spacious living and dining area flows seamlessly into a fully fitted open kitchen with high-quality cabinetry and built-in appliances. Both bedrooms are generously sized with built-in wardrobes, while the master bedroom features an en-suite bathroom. A private balcony provides the ideal space to relax and enjoy the surrounding community views.
Property Highlights:
• 2 Bedrooms
• 2 Bathrooms
• BUA: 831.62 sq. ft.
• Fully Furnished
• Fully Fitted Open Kitchen
• Low Floor
• Contemporary Interiors & Premium Finishes
• Ready to Move In
• Private Balcony
• 1 Allocated Covered Parking Space
Building Amenities:
• 24/7 Security & CCTV
• Swimming Pool
• Fully Equipped Gymnasium
• Jacuzzi, Sauna & Steam Rooms
• Dedicated Yoga Room
• Male & Female Sauna Facilities
• Visitor Parking
• Pet-Friendly Community
• Developed by Select Group
Perfectly positioned in Dubai Marina, Studio One offers easy access to Marina Walk, JBR Beach, Bluewaters Island, Sheikh Zayed Road, Dubai Metro, restaurants, cafés, and retail destinations, providing an exceptional waterfront lifestyle with outstanding connectivity.
At VERO, we are redefining the real estate experience through expertise, ambition, and results—delivering outstanding outcomes across Dubai's most sought-after communities.
Property Information
- TypeApartment
- PurposeFor Sale
- Reference no.Bayut - Vero-S-2112
- CompletionReady
- FurnishingUnfurnished
- Average Rent
- Added on29 July 2026
Validated Information

Floor Plans
3D Live
3D Image
2D Image
- Type 2B Unit 7 Floor 2-16,18-25 Type 2B Unit 8 Floor 2-9,11-16,18-19,21-25 Type 2B Unit 6 Floor 10,20,26-31 Type 2B Unit 5 Floor 26-31

Mortgage
Calculate and view the monthly mortgage on this apartment
Building Information
Similar Property Transactions


