
Off-Plan
Floor plans
Map


13


Est. Payment AED 16.0K/mo
Get Pre-Approved
Yas Park Gate, Yas Island, Abu Dhabi
3 Beds
4 Baths
1,711 sqft
3 Bedroom + Maids | Double Row | High End Finishes
The 3-bedroom townhous at Yas Park Gate are premium, Mediterranean-style, two-level residences developed by Aldar Properties on the northern end of Yas Island, Abu Dhabi. Handover for this gated community is targeted for Q1 2026.
Standard Interior Layout
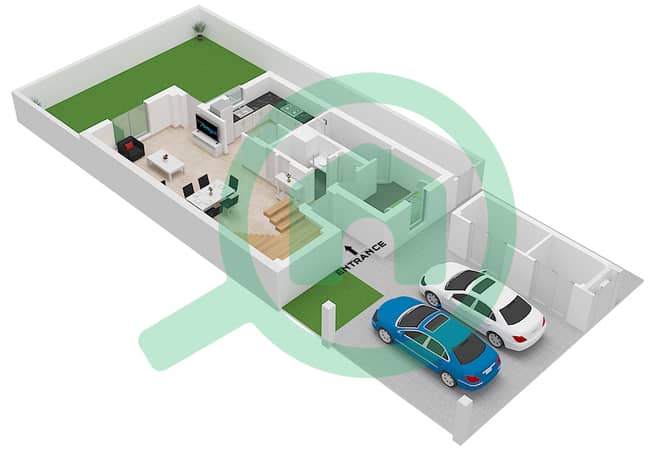
Ground Floor: Features an open-plan living and dining area, a fitted kitchen, a powder room, a dedicated maid's room with a private bathroom, and direct access to a private landscaped garden.
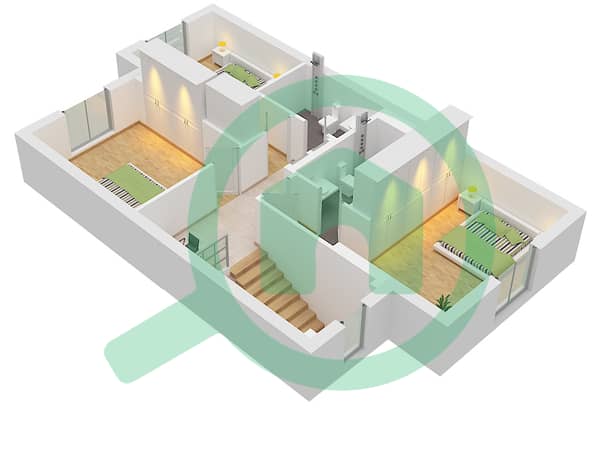
First Floor: Contains 3 spacious bedrooms with built-in wardrobes (including a master suite with an en-suite bathroom), 2 additional bathrooms, and shaded balconies.
Parking: Every townhouse includes 2 designated private parking spaces.
Private Gated Community Facilities
Resort-style pool: Temperature-controlled swimming lagoon.
Dedicated kids' pool: Safe, shallow splash area.
Modern gymnasium: Fully equipped indoor fitness center.
Community hub: Shared clubhouse for social events.
Tranquil yoga deck: Outdoor area for mindfulness.
Barbecue areas: Shaded spaces with dining seating.
Public Yas Park Spaces (On the Doorstep)
Green parks: Fully landscaped gardens and event lawns.
Interactive fountain: Water play feature for children.
Fenced dog park: Dedicated safe zone for pets.
Shaded skate park: Outdoor ramp and obstacle circuit.
Children's play areas: Multiple zones with modern playground gear.
Standard Interior Layout
Ground Floor: Features an open-plan living and dining area, a fitted kitchen, a powder room, a dedicated maid's room with a private bathroom, and direct access to a private landscaped garden.
First Floor: Contains 3 spacious bedrooms with built-in wardrobes (including a master suite with an en-suite bathroom), 2 additional bathrooms, and shaded balconies.
Parking: Every townhouse includes 2 designated private parking spaces.
Private Gated Community Facilities
Resort-style pool: Temperature-controlled swimming lagoon.
Dedicated kids' pool: Safe, shallow splash area.
Modern gymnasium: Fully equipped indoor fitness center.
Community hub: Shared clubhouse for social events.
Tranquil yoga deck: Outdoor area for mindfulness.
Barbecue areas: Shaded spaces with dining seating.
Public Yas Park Spaces (On the Doorstep)
Green parks: Fully landscaped gardens and event lawns.
Interactive fountain: Water play feature for children.
Fenced dog park: Dedicated safe zone for pets.
Shaded skate park: Outdoor ramp and obstacle circuit.
Children's play areas: Multiple zones with modern playground gear.
Property Information
- TypeTownhouse
- PurposeFor Sale
- Reference no.Bayut - LAM-1446
- CompletionOff-Plan
- FurnishingUnfurnished
- Added on27 July 2026
- Handover dateQ1 2026
Validated Information

Floor Plans
3D Live
3D Image
2D Image
- Ground Floor
- First Floor


Mortgage
Calculate and view the monthly mortgage on this townhouse
Features / Amenities
Swimming Pool
Kids Play Area
Project Information


