
on
Off-Plan|
Resale
Floor plans
Map


13


1BR Waterfront Apartment | Sobha Riverside
Artha Realty is delighted to present this premium 1-bedroom apartment for sale in Sobha Riverside Crescent, an exclusive waterfront development by Sobha Realty in Bukadra, Dubai. Situated on a high floor, this thoughtfully designed residence offers contemporary interiors, premium finishes, and access to world-class lifestyle amenities, making it an excellent choice for both homeowners and investors.
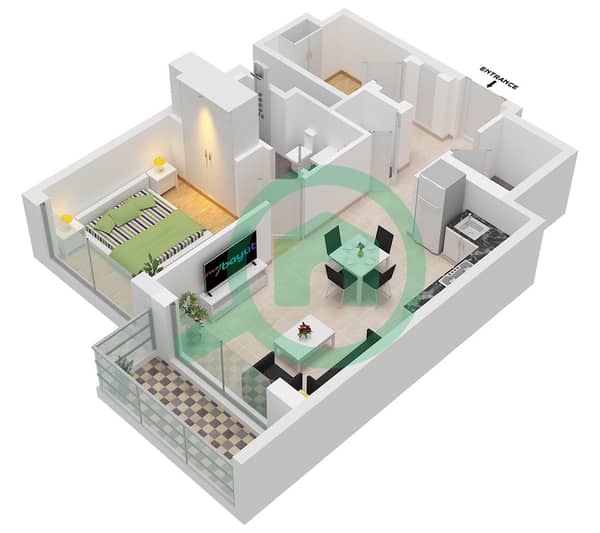
With a well-planned 640.99 sq. ft. layout, the apartment features bright living spaces, an open-plan kitchen, a spacious bedroom with built-in wardrobes and a walk-in closet, and a private balcony overlooking the landscaped community.
Property Features
-1 Bedroom
-2 Bathroom
-High Floor
-Community View
-Private Balcony
-Open-Plan Kitchen
-Built-in Wardrobes
-Walk-in Closet
-Premium Finishes
-Central Air Conditioning
-Covered Parking
-Unfurnished
-Off-Plan Property
-Community Amenities
Residents of Sobha Riverside Crescent enjoy a luxury waterfront lifestyle with access to:
-Resort-style Swimming Pool
-Children's Pool
-Fully Equipped Gymnasium
-Kids' Play Area
-Landscaped Gardens
-Barbecue Area
-24/7 Security
-Gated Community
-Elegant Lobby
-High-Speed Elevators
-Pet-Friendly Community
-Waterfront Promenade
Prime Location
-Located in Bukadra, Sobha Riverside Crescent offers excellent connectivity to Dubai's major destinations.
-Minutes from Downtown Dubai
-Easy access to Business Bay
-Close to Dubai Creek Harbour
-Convenient access to Meydan
-Quick connectivity via Ras Al Khor Road and Al Ain Road
Contact Artha Realty today to learn more about this exclusive opportunity or to arrange a private consultation with one of our property specialists.
With a well-planned 640.99 sq. ft. layout, the apartment features bright living spaces, an open-plan kitchen, a spacious bedroom with built-in wardrobes and a walk-in closet, and a private balcony overlooking the landscaped community.
Property Features
-1 Bedroom
-2 Bathroom
-High Floor
-Community View
-Private Balcony
-Open-Plan Kitchen
-Built-in Wardrobes
-Walk-in Closet
-Premium Finishes
-Central Air Conditioning
-Covered Parking
-Unfurnished
-Off-Plan Property
-Community Amenities
Residents of Sobha Riverside Crescent enjoy a luxury waterfront lifestyle with access to:
-Resort-style Swimming Pool
-Children's Pool
-Fully Equipped Gymnasium
-Kids' Play Area
-Landscaped Gardens
-Barbecue Area
-24/7 Security
-Gated Community
-Elegant Lobby
-High-Speed Elevators
-Pet-Friendly Community
-Waterfront Promenade
Prime Location
-Located in Bukadra, Sobha Riverside Crescent offers excellent connectivity to Dubai's major destinations.
-Minutes from Downtown Dubai
-Easy access to Business Bay
-Close to Dubai Creek Harbour
-Convenient access to Meydan
-Quick connectivity via Ras Al Khor Road and Al Ain Road
Contact Artha Realty today to learn more about this exclusive opportunity or to arrange a private consultation with one of our property specialists.
Property Information
- TypeApartment
- PurposeFor Sale
- Reference no.Bayut - ATH-S-3932
- CompletionOff-Plan
- FurnishingUnfurnished
- TruCheck™ on25 July 2026
- Added on25 July 2026
- Handover dateQ4 2027
Validated Information

Floor Plans
3D Live
3D Image
2D Image
- Type A Unit 3 Floor 8-17,21-29,33-42,46-55

Mortgage
Calculate and view the monthly mortgage on this apartment
Building Information
Project Information
Similar Property Transactions


