
on
Off-Plan|
Resale
Floor plans
Map


14


340 Riverside Crescent, Riverside Crescent, Sobha Hartland 2, Dubai
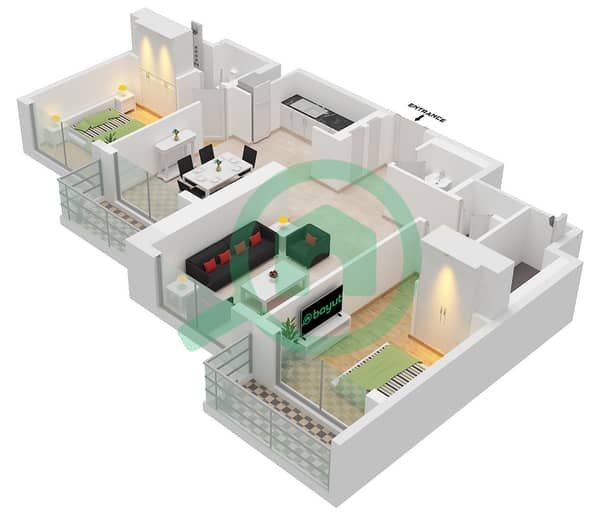
2 Beds
3 Baths
953 sqft
Investor Deal I Waterfront Lowest Rare Layout |
Homeland Realty Real Estate is please to offer this amazing 2 BR Apartment in 340 Riverside Crescent, Sobha Hartland II
Property Details:
- 2 Bedroom
- 2 Bathrooms
- Lagoons and waterfront view
- Utility room
- SIZE: 947.54 sq ft
- 2 Balcony
- 1 Dedicated Parking
AMENITIES:
-Infinity Swimming Pool
-Sky Gardens
-Gymnasium / Fitness Center
-Outdoor Gym
-Yoga Area
-BBQ Area
-Kids' Play Area
-Landscaped Gardens
-Retail Outlets
-Covered Parking
-24/7 Security
-Observation / Viewing Decks
Nearby Locations:
Ras Al Khor Wildlife Sanctuary – Approx. 5 mins
Meydan Racecourse – Approx. 5–10 mins
Business Bay – Approx. 12 mins
Dubai International Airport – Approx. 12 mins
Dubai Mall – Approx. 15 mins
Burj Khalifa – Approx. 15 mins
Downtown Dubai – Approx. 15 mins
Dubai Creek Harbour – Approx. 10–12 mins
Palm Jumeirah – Approx. 25 mins
Homeland Realty is a Dubai-based real estate advisory and brokerage company built on Integrity, Knowledge, and System. The company supports clients across ready properties, leasing, resale, and off-plan investment opportunities through clear guidance, structured comparison, and professional transaction follow-up. With an experienced team and strong market relationships, Homeland focuses on helping clients make more informed property decisions with transparency, care, and long-term support.
With Homeland Realty on their side, our customers know they are in good hands!
For more details or to arrange a viewing, please contact Homeland Realty Real Estate.
Property Information
- TypeApartment
- PurposeFor Sale
- Reference no.Bayut - HLS-3463
- CompletionOff-Plan
- FurnishingUnfurnished
- TruCheck™ on4 August 2026
- Added on23 July 2026
- Handover dateQ4 2027
Validated Information

Floor Plans
3D Live
3D Image
2D Image
- Type B Unit 11 Floor 8-16,21-29,33-41,46-55

Mortgage
Calculate and view the monthly mortgage on this apartment
Building Information
Features / Amenities
Balcony or Terrace
Centrally Air-Conditioned
Gym or Health Club
Project Information
Similar Property Transactions


