
Floor plans
Map


11


Est. Payment AED 19.1K/mo
Get Pre-Approved
Murooj Al Furjan West, Al Furjan West, Al Furjan, Dubai
4 Beds
5 Baths
3,485 sqft
Single Row | Internal | Close to Pool | Tenanted
Dacha Real Estate is proud to present this 4-bedroom plus maid’s townhouse in Murooj Al Furjan West. This single row, internal unit is located close to the pool and offers excellent privacy and convenience. Currently tenanted until January 2027 with no notice served, making it a great investment opportunity or an ideal future family home.
Property Features:
4 Bedroom Plus Maid’s Townhouse
Single Row
Internal Unit
Close to the Pool
Plot Size: 3,485 Sq Ft
BUA: 2,453 Sq Ft
Currently Tenanted Until January 2027
Additional Storage Space
Spacious Terrace
Landscaped Garden
Upgraded Outdoor Lighting
Viewing Available with Notice to Tenant
The thoughtfully designed open-plan layout offers bright and spacious living areas filled with natural light, a modern kitchen, and flexible bedrooms suitable for comfortable family living. The maid’s room includes a private entrance and ensuite bathroom, while the landscaped garden and large upstairs terrace create the perfect setting for entertaining guests or enjoying relaxed outdoor moments.
Located in the sought-after Murooj Al Furjan West community, residents enjoy lush green surroundings, modern amenities, and convenient access to schools, shopping destinations, dining options, and key Dubai landmarks. This beautifully positioned townhouse represents a rare opportunity to secure a refined family residence or a high-value investment in a prime location.
Discover Dubai’s finest homes with Dacha.
Visit Dacha. ae or follow us on Instagram and Facebook for exclusive listings and luxury market updates.
Property Features:
4 Bedroom Plus Maid’s Townhouse
Single Row
Internal Unit
Close to the Pool
Plot Size: 3,485 Sq Ft
BUA: 2,453 Sq Ft
Currently Tenanted Until January 2027
Additional Storage Space
Spacious Terrace
Landscaped Garden
Upgraded Outdoor Lighting
Viewing Available with Notice to Tenant
The thoughtfully designed open-plan layout offers bright and spacious living areas filled with natural light, a modern kitchen, and flexible bedrooms suitable for comfortable family living. The maid’s room includes a private entrance and ensuite bathroom, while the landscaped garden and large upstairs terrace create the perfect setting for entertaining guests or enjoying relaxed outdoor moments.
Located in the sought-after Murooj Al Furjan West community, residents enjoy lush green surroundings, modern amenities, and convenient access to schools, shopping destinations, dining options, and key Dubai landmarks. This beautifully positioned townhouse represents a rare opportunity to secure a refined family residence or a high-value investment in a prime location.
Discover Dubai’s finest homes with Dacha.
Visit Dacha. ae or follow us on Instagram and Facebook for exclusive listings and luxury market updates.
Property Information
- TypeTownhouse
- PurposeFor Sale
- Reference no.Bayut - DREL-11517
- CompletionReady
- FurnishingUnfurnished
- Average Rent
- Added on23 July 2026
Validated Information

Floor Plans
3D Live
3D Image
2D Image
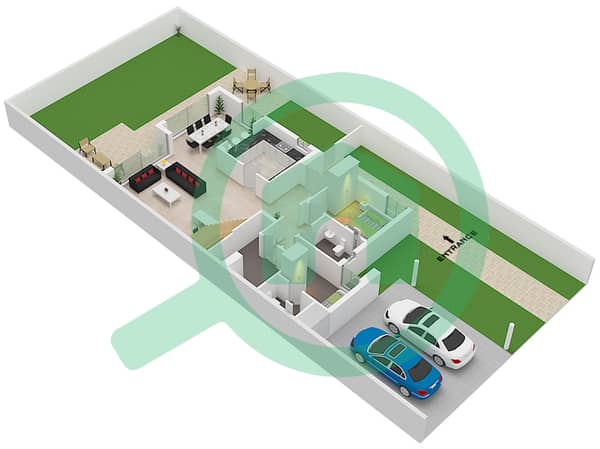
- Type A Unit Corner Ground Floor
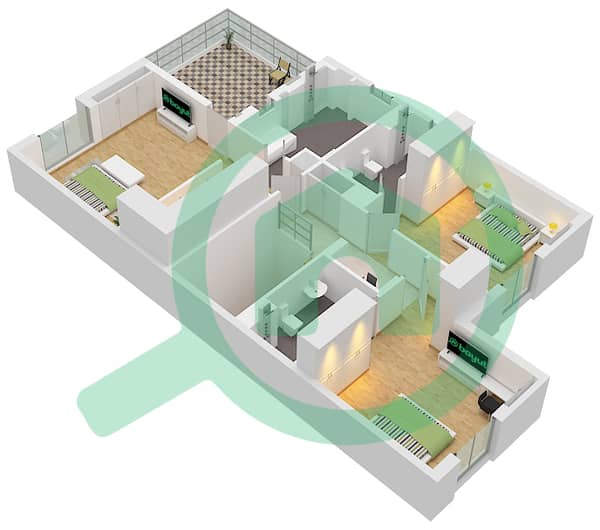
- Type A Unit Corner First Floor


Mortgage
Calculate and view the monthly mortgage on this townhouse
Features / Amenities
Kids Play Area
Similar Property Transactions


