
Floor plans
Map


12


Est. Payment AED 8.1K/mo
Get Pre-Approved
Elvira 1, Elvira, Dubai Hills Estate, Dubai
1 Bed
1 Bath
716 sqft
Genuine | HIGH Floor | Park View | Prime Location
Richkey Properties offers you this elegant 1-bedroom apartment located in Elvira 1, Dubai Hills Estate—one of Dubai's most sought-after master communities. Designed with modern finishes, spacious interiors, and floor-to-ceiling windows, this home offers the perfect blend of comfort, style, and convenience.
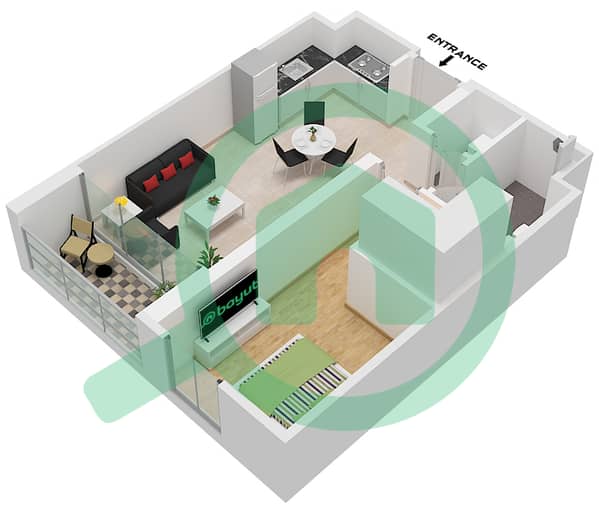
The open-plan living and dining area is filled with natural light, while the fully fitted modern kitchen features premium cabinetry and high-quality finishes. The generously sized bedroom includes built-in wardrobes, and the private balcony provides the perfect spot to relax and enjoy the community surroundings.
Property Features:
• 1 Spacious Bedroom
• 1 Modern Bathroom
• Bright Open-Plan Living & Dining Area
• Fully Fitted Contemporary Kitchen
• Built-in Wardrobes
• Private Balcony
• Floor-to-Ceiling Windows
• Central Air Conditioning
• Covered Parking
• High-Quality Finishes
Community Amenities:
• Resort-Style Swimming Pool
• Fully Equipped Fitness Center
• Landscaped Gardens & Parks
• Children's Play Area
• Multi-Purpose Room
• Barbecue Area
• 24/7 Security & Concierge
• Walking and Cycling Tracks
• Minutes from Dubai Hills Mall
• Close to Dubai Hills Park, King's College Hospital, Schools, and Major Road Networks
Situated in the heart of Dubai Hills Estate, Elvira 1 offers exceptional connectivity to Downtown Dubai, Dubai Marina, and both Dubai International and Al Maktoum International Airports. Whether you're a professional, couple, or investor, this apartment presents an outstanding opportunity to enjoy a premium lifestyle in one of Dubai's most prestigious communities.
Contact George at Richkey Properties today to arrange a private viewing and make this exceptional apartment your next home.
The open-plan living and dining area is filled with natural light, while the fully fitted modern kitchen features premium cabinetry and high-quality finishes. The generously sized bedroom includes built-in wardrobes, and the private balcony provides the perfect spot to relax and enjoy the community surroundings.
Property Features:
• 1 Spacious Bedroom
• 1 Modern Bathroom
• Bright Open-Plan Living & Dining Area
• Fully Fitted Contemporary Kitchen
• Built-in Wardrobes
• Private Balcony
• Floor-to-Ceiling Windows
• Central Air Conditioning
• Covered Parking
• High-Quality Finishes
Community Amenities:
• Resort-Style Swimming Pool
• Fully Equipped Fitness Center
• Landscaped Gardens & Parks
• Children's Play Area
• Multi-Purpose Room
• Barbecue Area
• 24/7 Security & Concierge
• Walking and Cycling Tracks
• Minutes from Dubai Hills Mall
• Close to Dubai Hills Park, King's College Hospital, Schools, and Major Road Networks
Situated in the heart of Dubai Hills Estate, Elvira 1 offers exceptional connectivity to Downtown Dubai, Dubai Marina, and both Dubai International and Al Maktoum International Airports. Whether you're a professional, couple, or investor, this apartment presents an outstanding opportunity to enjoy a premium lifestyle in one of Dubai's most prestigious communities.
Contact George at Richkey Properties today to arrange a private viewing and make this exceptional apartment your next home.
Property Information
- TypeApartment
- PurposeFor Sale
- Reference no.Bayut - RK-SALE-01-GEORGE
- CompletionReady
- FurnishingUnfurnished
- Average Rent
- Added on23 July 2026
Validated Information

Floor Plans
3D Live
3D Image
2D Image
- Type 3 Unit 12-14 Floor 1 Type 3 Unit 19,21 Floor 2, Type 3 Unit 20 Floor 2,12,13,14,15 Type 3 Unit 22 Floor 3-14 Type 3 Unit 24 Floor 3-13 Type 3 Unit 26 Floor 3-11, Type 3 Unit 18 Floor 14-16 Type 5 Unit 7 Floor 3-9 Type 5 Unit 5 Floor 12-13 Type 5 Unit 3 Floor 14-15 Type 5 Unit 1 Floor 16

Mortgage
Calculate and view the monthly mortgage on this apartment
Building Information
Features / Amenities
Balcony or Terrace
Parking Spaces: 1
Swimming Pool
Jacuzzi
+ 16 more amenities
Similar Property Transactions
