
Floor plans
Map


20


Est. Payment AED 19.3K/mo
Get Pre-Approved
Murooj Al Furjan West, Al Furjan West, Al Furjan, Dubai
4 Beds
4 Baths
Built-up:2,852 sqftPlot:3,649 sqft
Next to Park | Vacant On Transfer | 4 Bed
Michael from White & Co is delighted to present this 4 Bedroom + Maid townhouse in Murooj Al Furjan. This property is situated opposite the park within an internal location. This is considered a premium location within the community, which will always achieve a premium and priority when reselling. Also, this is perfectly located for families who have children and want easy access to amenities.
Located in the prestigious Murooj Al Furjan, it is within walking distance of the Arbor School, Parks, and the West Pavillion. Enjoy easy access to top-notch amenities, schools, major highways, and metro stations.
Key Features:
- 4 Bedrooms + Maid's
- 4 Bathrooms
- Laundry area
- Semi Open Kitchen
- Double Car Garage
- Type B
- Opposite Park | Internal Location
- BUA: 2,852 SqFt
- Plot: 3,648.86 SqFt
For more information or to arrange a viewing, contact Michael at the number displayed.
Michael specializes in the sale of villas and townhouses in Al Furjan, offering unparalleled insight into the local market and its distinctive features.
Located in the prestigious Murooj Al Furjan, it is within walking distance of the Arbor School, Parks, and the West Pavillion. Enjoy easy access to top-notch amenities, schools, major highways, and metro stations.
Key Features:
- 4 Bedrooms + Maid's
- 4 Bathrooms
- Laundry area
- Semi Open Kitchen
- Double Car Garage
- Type B
- Opposite Park | Internal Location
- BUA: 2,852 SqFt
- Plot: 3,648.86 SqFt
For more information or to arrange a viewing, contact Michael at the number displayed.
Michael specializes in the sale of villas and townhouses in Al Furjan, offering unparalleled insight into the local market and its distinctive features.
Property Information
- TypeTownhouse
- PurposeFor Sale
- Reference no.Bayut - RL-233259
- CompletionReady
- FurnishingFurnished
- Average Rent
- Added on22 July 2026
Floor Plans
3D Live
3D Image
2D Image
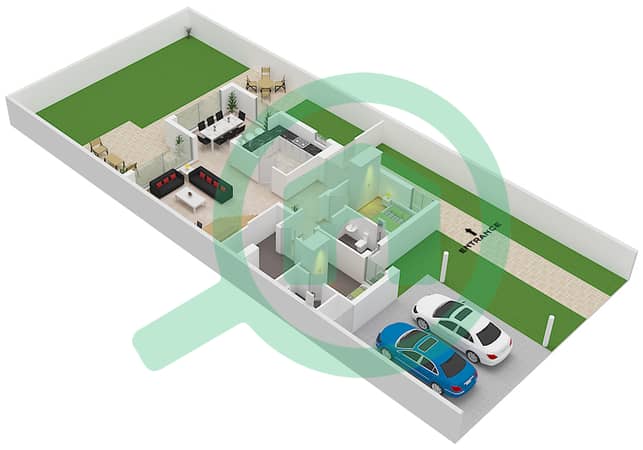
- Type B Unit Corner Ground Floor
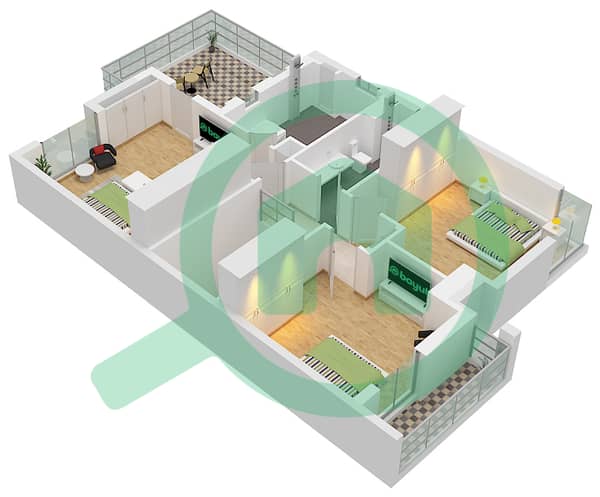
- Type B Unit Corner First Floor


Mortgage
Features / Amenities
Balcony or Terrace
Centrally Air-Conditioned
Kids Play Area
Barbeque Area


