
Floor plans
Map


12


Nad Al Sheba Gardens 2, Nad Al Sheba Gardens, Nad Al Sheba 1, Nad Al Sheba, Dubai
4 Beds
6 Baths
Built-up:5,230 sqftPlot:4,738 sqft
Spacious Layout | Best Price | Brand New
Home station Real Estate is proud to offer you this 4 bedroom Villa in Nad Al Sheba Gardens. .
Key highlights :
4 Bedrooms
6 Bathrooms
Built in wardrobes
Kitchen
Balcony
Parking
Amenities:
Barbeque Area
Balcony or Terrace
Kids Play Area
24 Hours Concierge
Double Glazed Windows
Centrally Air-Conditioned
Central Heating
Key highlights :
4 Bedrooms
6 Bathrooms
Built in wardrobes
Kitchen
Balcony
Parking
Amenities:
Barbeque Area
Balcony or Terrace
Kids Play Area
24 Hours Concierge
Double Glazed Windows
Centrally Air-Conditioned
Central Heating
Property Information
- TypeVilla
- PurposeFor Rent
- Reference no.Bayut - Gardens2././
- Added on21 July 2026
Floor Plans
3D Live
3D Image
2D Image
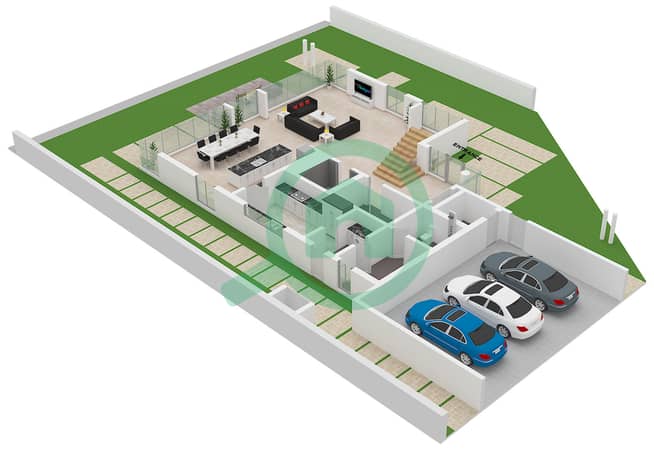
- Type 4-G2-V-A Ground Floor
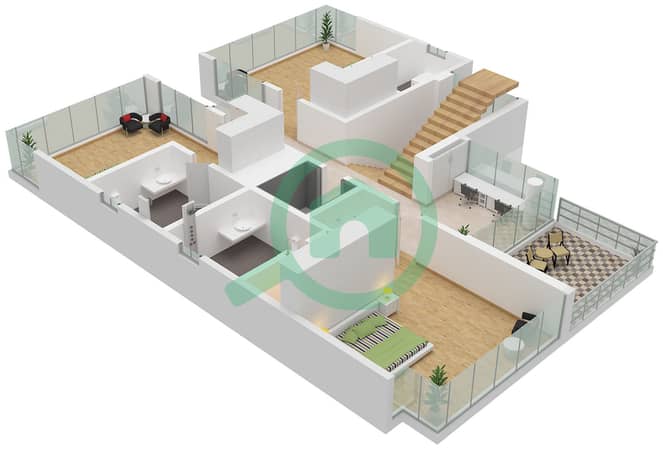
- Type 4-G2-V-A First Floor
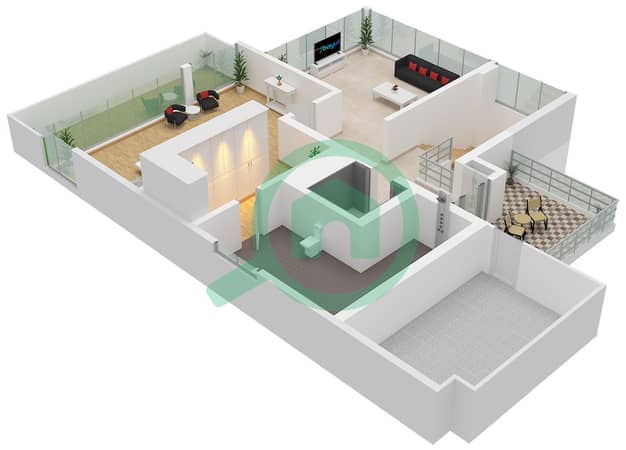
- Type 4-G2-V-A Second Floor


Features / Amenities
Balcony or Terrace
Electricity Backup
Centrally Air-Conditioned
Double Glazed Windows
+ 9 more amenities


