
on 22nd of July 2026
Floor plans
Map


20


Est. Payment AED 19.9K/mo
Get Pre-Approved
Al Reem 1, Al Reem, Arabian Ranches, Dubai
3 Beds
3 Baths
Built-up:2,456 sqftPlot:2,747 sqft
Upgraded 3M | Spacious | Vacant On Transfer
Treo Homes is very pleased to be bringing to the market our latest listing in Al Reem 1, Arabian Ranches 1. Features
- 3 Bedrooms Upstairs
- Maids On Ground Floor
- Renovated
- Modified
- Extended
- Spacious plot
- Quiet internal location
- Type 3M
- Approx 2,780 SQFT
- View Now
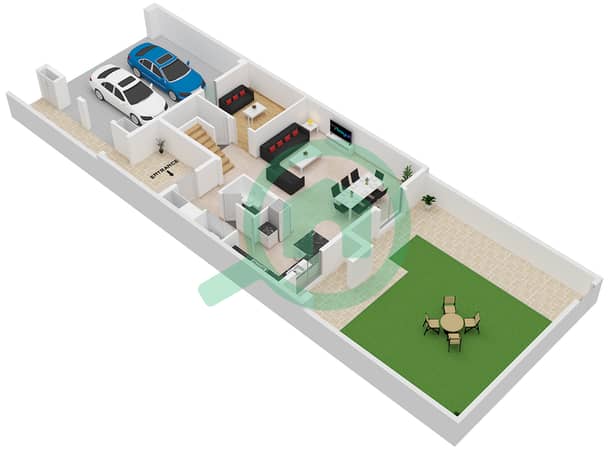
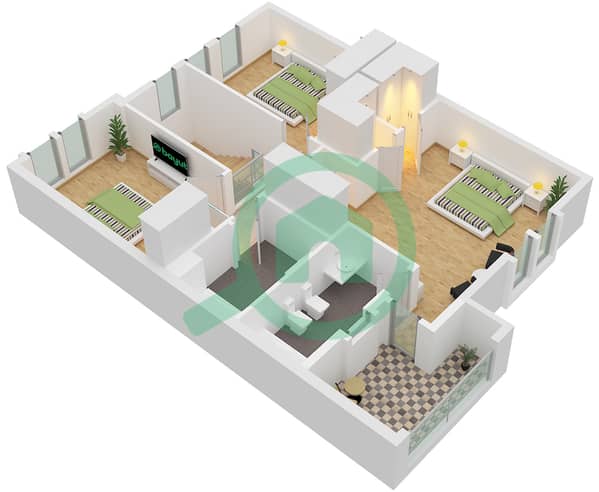
This spacious 3-bedroom on the second floor plus either a guest bedroom or maids on the ground floor, this villa in Al Reem offers a perfect blend of comfort and functionality. Featuring a bright open-plan living and dining area, a well-sized kitchen, and a versatile study ideal for a home office or guest room. Upstairs, the bedrooms are generously sized, with the master suite boasting an en-suite and balcony. Located in a family-friendly community with parks, pools, and easy access to shops, schools, and major roads. A perfect family home.
To get more information or to book a viewing, get hold of us now.
- 3 Bedrooms Upstairs
- Maids On Ground Floor
- Renovated
- Modified
- Extended
- Spacious plot
- Quiet internal location
- Type 3M
- Approx 2,780 SQFT
- View Now
This spacious 3-bedroom on the second floor plus either a guest bedroom or maids on the ground floor, this villa in Al Reem offers a perfect blend of comfort and functionality. Featuring a bright open-plan living and dining area, a well-sized kitchen, and a versatile study ideal for a home office or guest room. Upstairs, the bedrooms are generously sized, with the master suite boasting an en-suite and balcony. Located in a family-friendly community with parks, pools, and easy access to shops, schools, and major roads. A perfect family home.
To get more information or to book a viewing, get hold of us now.
Property Information
- TypeVilla
- PurposeFor Sale
- Reference no.Bayut - TREO-S-42081
- CompletionReady
- FurnishingUnfurnished
- TruCheck™ on22 July 2026
- Average Rent
- Added on20 July 2026
Floor Plans
3D Live
3D Image
2D Image
- Type 3 Unit Middle Ground Floor
- Type 3 Unit Middle First Floor


Mortgage
Features / Amenities
Balcony or Terrace
Parking Spaces
Swimming Pool
Centrally Air-Conditioned
+ 5 more amenities


