
Floor plans
Map


18


Spacious 4BR + Maid | Park View | Corner Villa
Al Arfeen Real Estate proudly presents This 4-bedroom residential villa in Murooj Al Furjan is available for rent in the family-oriented Al Furjan community of Dubai. The home offers multiple bright bedrooms, modern bathrooms, a well-finished kitchen, and generous indoor-outdoor living areas. Neutral finishes, wood-look flooring, and large windows contribute to a practical and comfortable layout for everyday use.
Key Features:
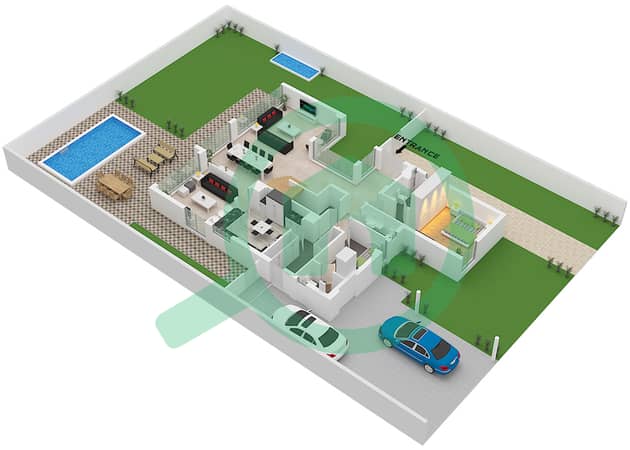
The ground floor living spaces feature a garden-view living room with floor-to-ceiling glass doors opening to a private lawn and patio. A modern kitchen with ample cabinetry, solid-surface counters, and appliance connection points supports practical daily use. Additional interior areas include a staircase landing, storage/utility spaces, and multiple corridors for circulation.
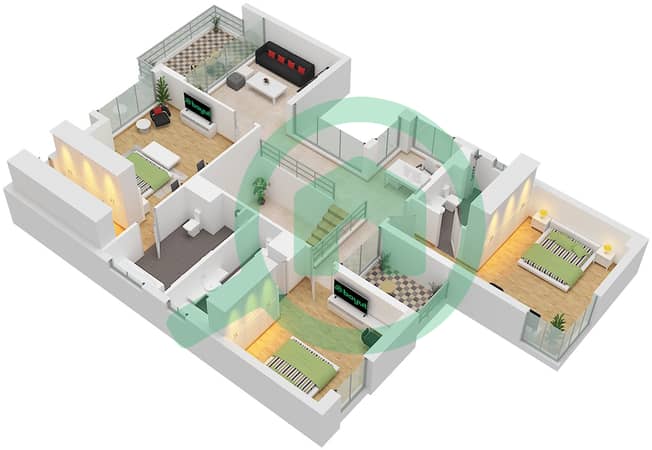
Bedrooms are distributed across the villa with several enjoying direct garden or road views through large windows. Built-in wardrobes, walk-in closet sections, and en-suite bathrooms with glass-enclosed showers, bathtubs, and marble-look vanities contribute to organized and efficient use of space. The combination of indoor and outdoor areas makes this villa suitable for households seeking a well-planned home within a villa community in Al Furjan.
Key Features:
- 4 Bedrooms
- 6 Bathrooms
- En-suite primary bedrooms
- Built-in wardrobes
- Walk-in closet/dressing area
- Multiple modern bathrooms
- Wood-look tile flooring
- High ceilings
- Large windows
- Unfurnished layout
- Private garden
- Artificial turf lawn
- Balcony or terrace
- Floor-to-ceiling glass doors
- Barbeque area potential
- Covered parking
- Community and garden views
- Road/streetscape views
- Courtyard outlook
- Park green view
- Gated outdoor spaces
- Side yard with storage cupboard
The ground floor living spaces feature a garden-view living room with floor-to-ceiling glass doors opening to a private lawn and patio. A modern kitchen with ample cabinetry, solid-surface counters, and appliance connection points supports practical daily use. Additional interior areas include a staircase landing, storage/utility spaces, and multiple corridors for circulation.
Bedrooms are distributed across the villa with several enjoying direct garden or road views through large windows. Built-in wardrobes, walk-in closet sections, and en-suite bathrooms with glass-enclosed showers, bathtubs, and marble-look vanities contribute to organized and efficient use of space. The combination of indoor and outdoor areas makes this villa suitable for households seeking a well-planned home within a villa community in Al Furjan.
Property Information
- TypeVilla
- PurposeFor Rent
- Reference no.Bayut - 100037-ABDaxF
- FurnishingUnfurnished
- Added on20 July 2026
Floor Plans
3D Live
3D Image
2D Image
- Type B Floor Ground
- Type B Floor First


Features / Amenities
Balcony or Terrace
Flooring
View
Electricity Backup
+ 3 more amenities


