Apartments for Sale in DubaiDubai HarbourEmaar BeachfrontSeapointSeapoint Tower 2Bayut - EPH-BS260710003

on
Off-Plan|
Resale
Floor plans
Map


10


Seapoint Tower 2, Seapoint, Emaar Beachfront, Dubai Harbour, Dubai
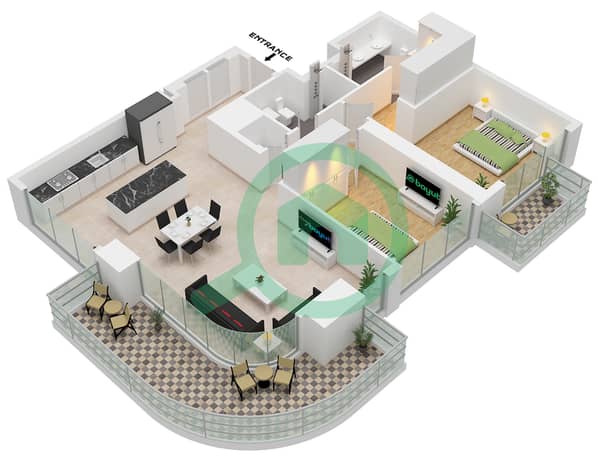
2 Beds
2 Baths
1,471 sqft
OP DEAL | FULL PALM VIEW | MID-FLOOR
Don’t miss this rare opportunity to own a stunning 2-bedroom corner unit in Seapoint at Emaar Beachfront! Offering breath-taking Full Sea and Palm View, this High-Floor apartment boasts a spacious and well-designed layout, perfect for luxury beachfront living. Majestic views through floor-to-ceiling windows that allow radiant natural light to fill each home.
Property Highlights:
- Full Palm View to every room
- Large Layout
- Higher Floor (Above 15th)
- Anticipated completion date: April 2028
- 2 Bedrooms & 2 Baths
- 1 Allocated parking
- Area: 1,471 sq. ft
Amenities:
- Infinity Pool
- Shaded Pool Deck
- Sun Loungers
- Shaded Kids’ Pool Area & Play Area
- BBQ Pods
- Ground-Level Boutiques & Cafes
- Landscaped Garden
Location & Views:
- Located at the heart of an exclusive island community: Emaar Beachfront.
- The Palm Jumeirah, Ain Dubai, Cruise Terminal, Dubai Marina and Dubai Harbour Boulevard.
- Steps from Marina & Yacht Club; 5 mins to Dubai Marina; direct access to Sheikh Zayed Rd.
- Situated alongside pristine sands and the shimmering waters of the Arabian Gulf.
Come home to Dubai’s most exclusive island, located within the new maritime centre of the UAE, Dubai Harbour. Emaar Beachfront is a meticulously master-planned waterfront haven – a unique blend of cosmopolitan living, prime location and a luxury seaside lifestyle!
At EPH Real Estate, we are a dynamic and expanding real estate agency based in Dubai. With our experienced and international team, we provide expert services in sales, rentals, and investment opportunities.
For more information contact E P H Real Estate now!
Property Highlights:
- Full Palm View to every room
- Large Layout
- Higher Floor (Above 15th)
- Anticipated completion date: April 2028
- 2 Bedrooms & 2 Baths
- 1 Allocated parking
- Area: 1,471 sq. ft
Amenities:
- Infinity Pool
- Shaded Pool Deck
- Sun Loungers
- Shaded Kids’ Pool Area & Play Area
- BBQ Pods
- Ground-Level Boutiques & Cafes
- Landscaped Garden
Location & Views:
- Located at the heart of an exclusive island community: Emaar Beachfront.
- The Palm Jumeirah, Ain Dubai, Cruise Terminal, Dubai Marina and Dubai Harbour Boulevard.
- Steps from Marina & Yacht Club; 5 mins to Dubai Marina; direct access to Sheikh Zayed Rd.
- Situated alongside pristine sands and the shimmering waters of the Arabian Gulf.
Come home to Dubai’s most exclusive island, located within the new maritime centre of the UAE, Dubai Harbour. Emaar Beachfront is a meticulously master-planned waterfront haven – a unique blend of cosmopolitan living, prime location and a luxury seaside lifestyle!
At EPH Real Estate, we are a dynamic and expanding real estate agency based in Dubai. With our experienced and international team, we provide expert services in sales, rentals, and investment opportunities.
For more information contact E P H Real Estate now!
Property Information
- TypeApartment
- PurposeFor Sale
- Reference no.Bayut - EPH-BS260710003
- CompletionOff-Plan
- FurnishingUnfurnished
- TruCheck™ on20 July 2026
- Added on20 July 2026
- Handover dateQ1 2028
Validated Information

Floor Plans
3D Live
3D Image
2D Image
- Unit 2 Floor 10-19,21-40 Unit 7 Floor 10-18

Mortgage
Calculate and view the monthly mortgage on this apartment
Building Information
Features / Amenities
Balcony or Terrace
Parking Spaces: 1
Swimming Pool
Steam Room
+ 17 more amenities
Project Information
Similar Property Transactions


