
on 8th of October 2026
Floor plans
Map


12


Gated Community | 3BR | Private Garden
This 3-bedroom villa for rent in Portofino, DAMAC Lagoons offers a modern layout across two levels with private outdoor space. Located within the Mediterranean-themed community, the home features an open-plan ground floor, multiple bedrooms upstairs, and a small courtyard with garden views. The villa is presented unfurnished, providing a flexible base for personal fit-out.
Key Features:
Feel Free to Contact Mr. Haseeb - Property Consultant.
Located in the Portofino cluster within DAMAC Lagoons, this villa benefits from waterfront-inspired surroundings and landscaped streets. Residents have convenient access to nearby DAMAC Hills, offering golf facilities and additional leisure options. Key city destinations, retail areas, and schools are reachable by main road connections, supporting practical day-to-day living.
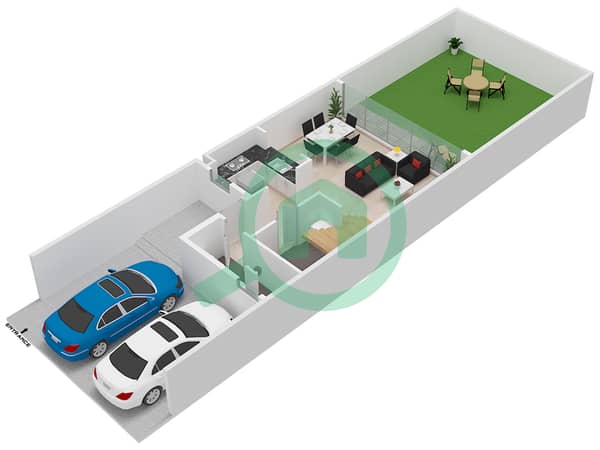
The ground floor features an open living and dining area with a pass-through to the kitchen, creating a continuous space suitable for various furniture layouts. The kitchen includes wood-finish cabinetry, ample countertop space, and provision for major appliances. Large sliding doors open to a private walled courtyard, which offers an outdoor seating or play area with views towards greenery and lagoon-oriented community spaces.
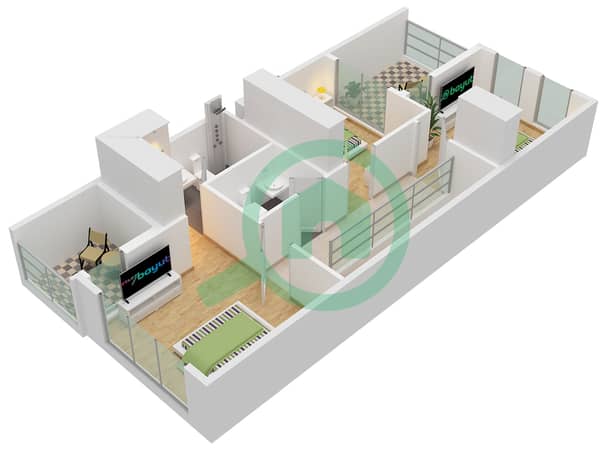
On the upper level, the villa offers bedrooms with built-in wardrobes, dark wood-effect flooring, and floor-to-ceiling windows for natural light and garden views. Some rooms provide access to small balconies or recessed outdoor areas, enhancing ventilation and indoor-outdoor connectivity. A central corridor links the bedrooms and bathrooms, with a handrail and balustrade overlooking the staircase, contributing to a clean and functional circulation layout.
Key Features:
- 3 Bedrooms
- 4 Bathrooms
- Open-plan living area
- Modern staircase
- Built-in wooden wardrobes
- Multiple large windows
- Balcony and courtyard access
- Breakfast bar kitchen layout
- Dark wood-look flooring upstairs
- Light tile flooring on ground floor
- Swimming pool
- Balcony or terrace
- Garden view
- Pool view
- Courtyard view
- Road street view
- Downtown city view
- Beachfront view
- Community security
- Pet-friendly environment
- Access to DAMAC Lagoons facilities
- Landscaped communal areas
Feel Free to Contact Mr. Haseeb - Property Consultant.
Located in the Portofino cluster within DAMAC Lagoons, this villa benefits from waterfront-inspired surroundings and landscaped streets. Residents have convenient access to nearby DAMAC Hills, offering golf facilities and additional leisure options. Key city destinations, retail areas, and schools are reachable by main road connections, supporting practical day-to-day living.
The ground floor features an open living and dining area with a pass-through to the kitchen, creating a continuous space suitable for various furniture layouts. The kitchen includes wood-finish cabinetry, ample countertop space, and provision for major appliances. Large sliding doors open to a private walled courtyard, which offers an outdoor seating or play area with views towards greenery and lagoon-oriented community spaces.
On the upper level, the villa offers bedrooms with built-in wardrobes, dark wood-effect flooring, and floor-to-ceiling windows for natural light and garden views. Some rooms provide access to small balconies or recessed outdoor areas, enhancing ventilation and indoor-outdoor connectivity. A central corridor links the bedrooms and bathrooms, with a handrail and balustrade overlooking the staircase, contributing to a clean and functional circulation layout.
Property Information
- TypeVilla
- PurposeFor Rent
- Reference no.Bayut - 100037-6KiXwS
- FurnishingUnfurnished
- TruCheck™ on8 October 2026
- Added on18 July 2026
Validated Information

Floor Plans
3D Live
3D Image
2D Image
- Ground Floor
- First Floor


Features / Amenities
Balcony or Terrace
Parking Spaces: 2
Swimming Pool
Flooring
+ 23 more amenities
Similar Property Transactions


