Apartments for Sale in DubaiSobha Hartland 2Riverside Crescent320 Riverside CrescentBayut - B-YXsm-AS-176612

on
Off-Plan|
Resale
Floor plans
Map


10


320 Riverside Crescent, Riverside Crescent, Sobha Hartland 2, Dubai
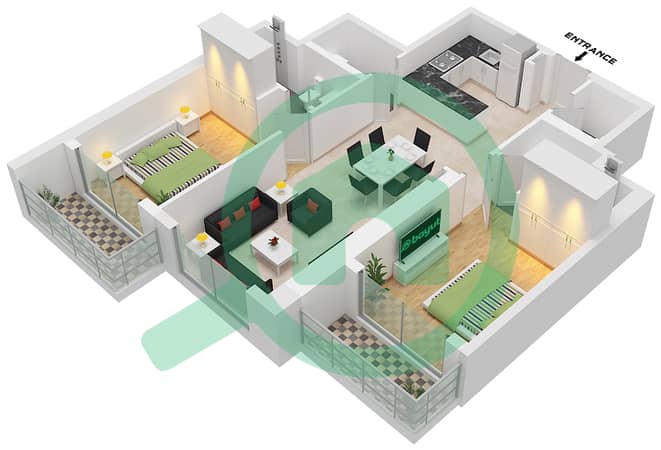
2 Beds
3 Baths
1,086 sqft
Selling at OP | Lagoon View | Genuine Resale
fam Properties is proud to present this exceptional 2 bedroom apartment in 320 Riverside Crescent, Sobha Hartland II an excellent opportunity to own a premium waterfront residence.
Positioned within one of Dubai's most sought after master communities, this spacious apartment combines modern architecture, premium finishes, and outstanding investment potential with handover scheduled for July 2027
Property Details:
* 2 Bedrooms
* 3 Bathrooms
* Size: 1,086 sq. ft
* Off Plan Resale
* Spacious Balcony
* Open Plan Living & Dining Area
* Floor to Ceiling Windows
* Premium Quality Finishes
Community Amenities:
* Crystal Lagoon & Beach Access
* Infinity Swimming Pool
* Fully Equipped Gym
* Sky Gardens & Landscaped Green Spaces
* Children's Play Area
* BBQ & Outdoor Leisure Areas
* Yoga & Wellness Zones
* Retail & Dining Options
* 24/7 Security & Concierge Services
Prime Location:
* 10 Minutes to Downtown Dubai
* 10 Minutes to Business Bay
* 10 Minutes to Dubai International Airport
* 15 Minutes to Dubai Mall & Burj Khalifa
* Easy access to Ras Al Khor Wildlife Sanctuary and major road networks
This is a rare opportunity to secure a luxury Sobha Hartland II residence **at the seller's original price**, making it an attractive option for both end users and investors looking for long term capital appreciation in one of Dubai's fastest growing waterfront communities.
Contact us today for more information, payment plan details, or to arrange a consultation. Opportunities to purchase at the original price are extremely limited.
Positioned within one of Dubai's most sought after master communities, this spacious apartment combines modern architecture, premium finishes, and outstanding investment potential with handover scheduled for July 2027
Property Details:
* 2 Bedrooms
* 3 Bathrooms
* Size: 1,086 sq. ft
* Off Plan Resale
* Spacious Balcony
* Open Plan Living & Dining Area
* Floor to Ceiling Windows
* Premium Quality Finishes
Community Amenities:
* Crystal Lagoon & Beach Access
* Infinity Swimming Pool
* Fully Equipped Gym
* Sky Gardens & Landscaped Green Spaces
* Children's Play Area
* BBQ & Outdoor Leisure Areas
* Yoga & Wellness Zones
* Retail & Dining Options
* 24/7 Security & Concierge Services
Prime Location:
* 10 Minutes to Downtown Dubai
* 10 Minutes to Business Bay
* 10 Minutes to Dubai International Airport
* 15 Minutes to Dubai Mall & Burj Khalifa
* Easy access to Ras Al Khor Wildlife Sanctuary and major road networks
This is a rare opportunity to secure a luxury Sobha Hartland II residence **at the seller's original price**, making it an attractive option for both end users and investors looking for long term capital appreciation in one of Dubai's fastest growing waterfront communities.
Contact us today for more information, payment plan details, or to arrange a consultation. Opportunities to purchase at the original price are extremely limited.
Property Information
- TypeApartment
- PurposeFor Sale
- Reference no.Bayut - B-YXsm-AS-176612
- CompletionOff-Plan
- FurnishingUnfurnished
- TruCheck™ on15 October 2026
- Added on17 July 2026
- Handover dateQ3 2027
Validated Information

Floor Plans
3D Live
3D Image
2D Image
- Type B Unit 6 Floor 7-17,22-32,36-45,50-61

Mortgage
Calculate and view the monthly mortgage on this apartment
Building Information
Features / Amenities
Balcony or Terrace
Parking Spaces
Swimming Pool
Centrally Air-Conditioned
+ 8 more amenities
Project Information
Similar Property Transactions


